

Welcome to Architects Network
We are RIBA Chartered Architects with a commitment to high quality design of sustainable architecture and open spaces.
We share with our clients a belief that every successful project starts with excellent design. We are both Architects and Design Team Leaders.
From a domestic interior design project to a larger scale new hotel, we design with awareness, creativity, functionality and care to details.
Architects Network works with private and public clients, communities, local authorities, commercial developers, as well as private individuals, to design buildings and spaces that meet their needs and contribute to improving the quality of buildings, public places and open spaces.
Led by Salvatore Poerio, Architects Network is a small practise that can, when required, provide additional capacity. We work together with long-standing consultants and specialists, and work in partnership with other practices to deliver the best team for the project.
Graduated from Politecnico di Milano, architect Salvatore Poerio moved to London and started to work for Architects Network as an architect and interior designer.
During these years Salvatore has been working on different scale projects from private residential to hospitality, offices, landscape and most recently specialising in the residential and hotel sector.
Salvatore worked with Graham Newsome for over 25 years and established a very close professional and personal relationship.
In January 2025 Salvatore Poerio took over the company and he is now the owner and director of Architects Network Limited.
In recent years, Salvatore has specialized as a project manager, client consultant, and contract administrator for large hotel projects. However, he also continues to work as an architect and interior designer on residential and community projects. A part of the job that he particularly enjoys.
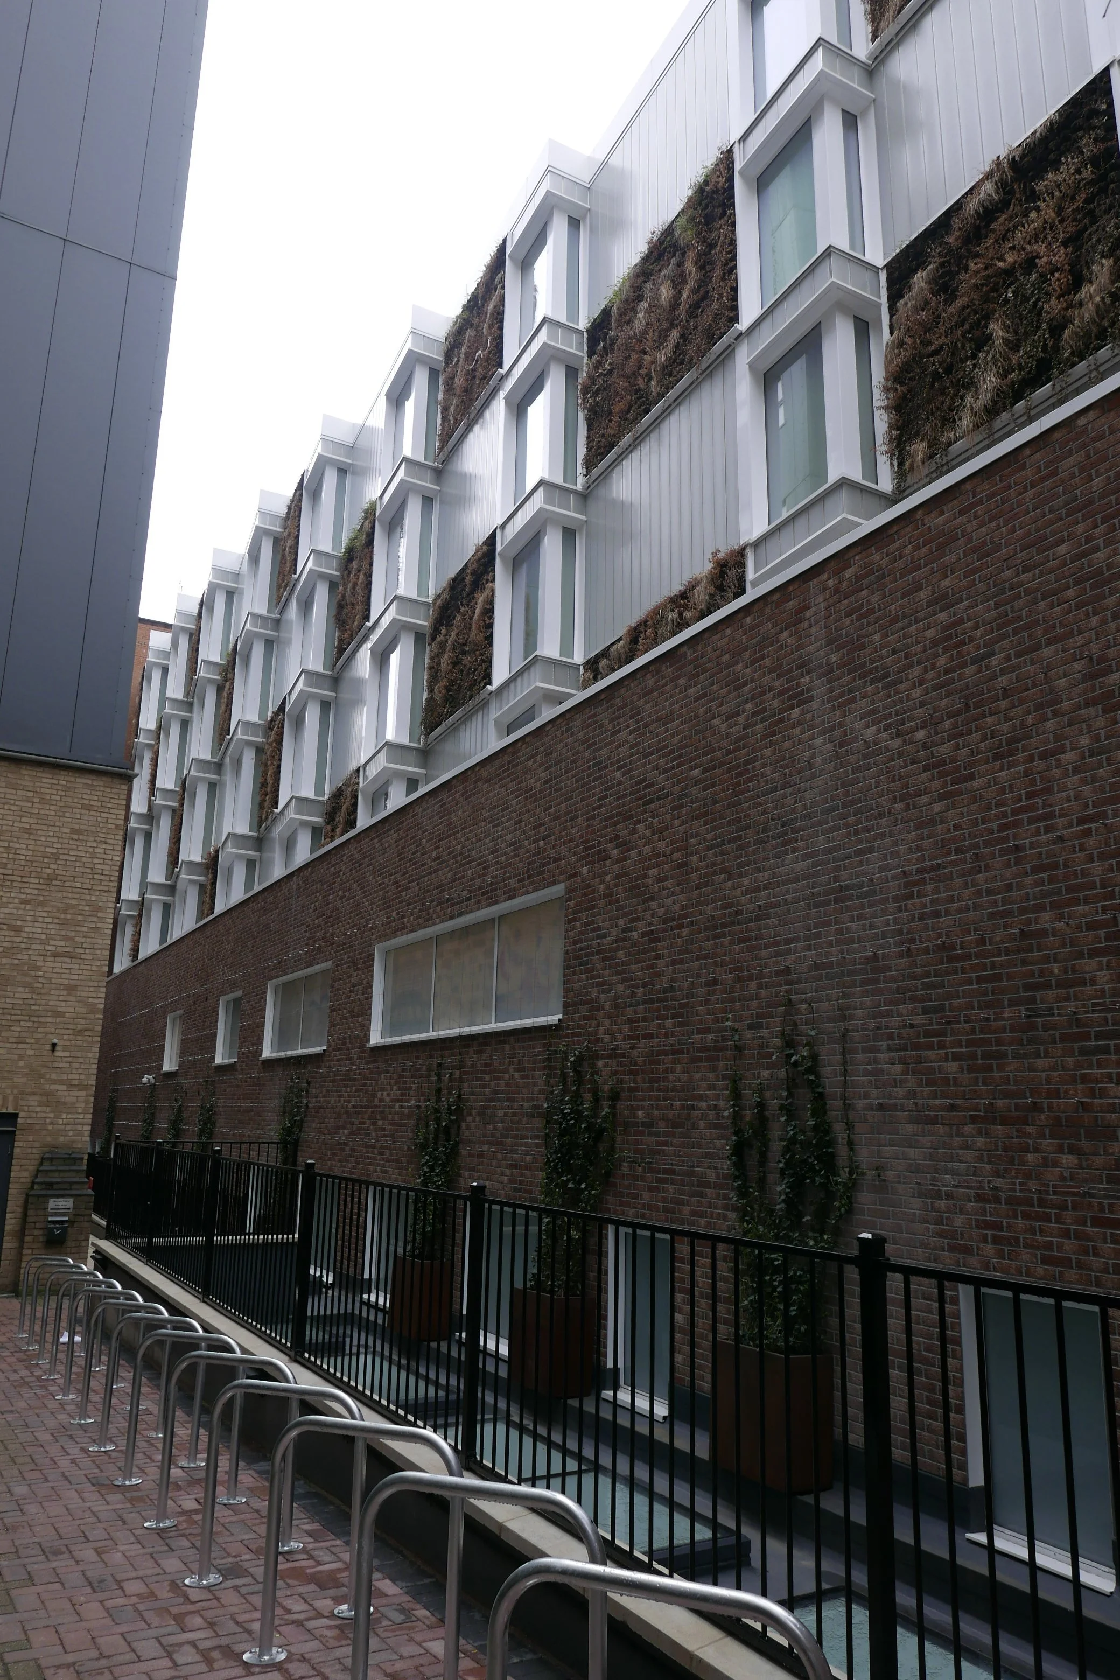
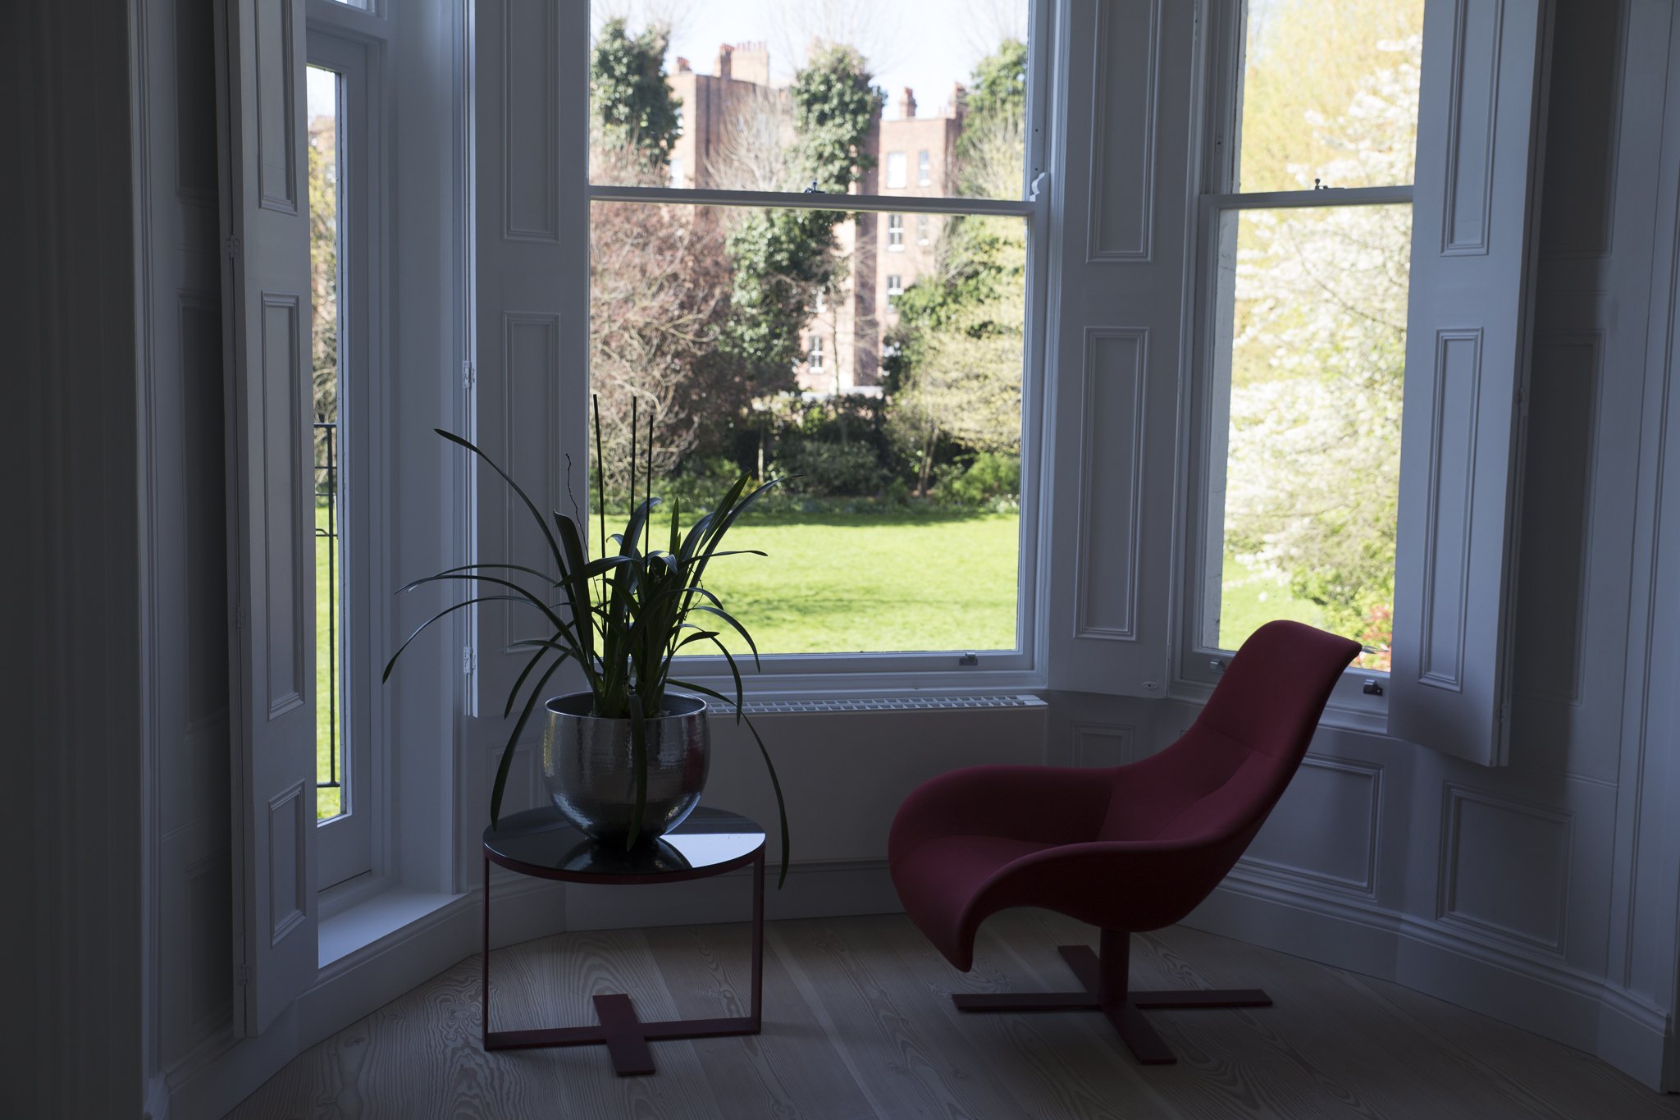
Hampton by Hilton Hotel Old Street
Sutherland Avenue, Maida Vale
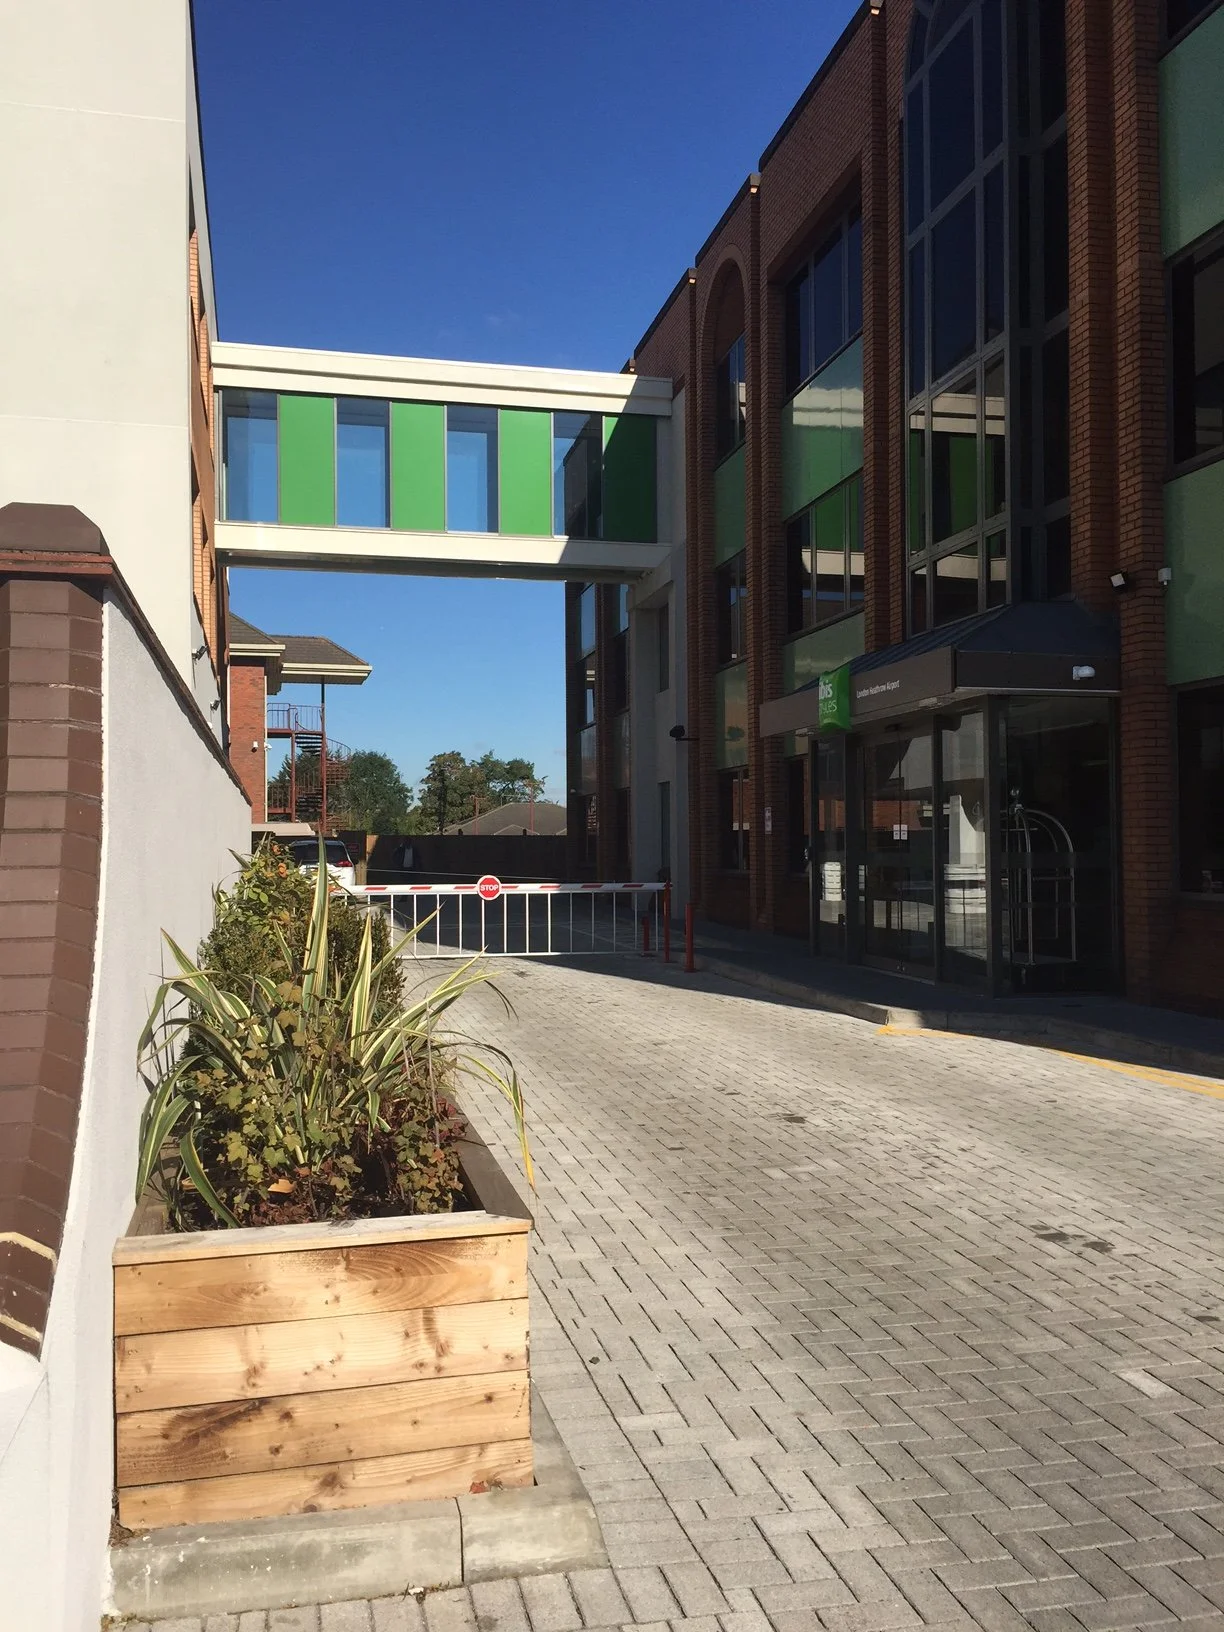
Ibis Style Hotel Heathrow
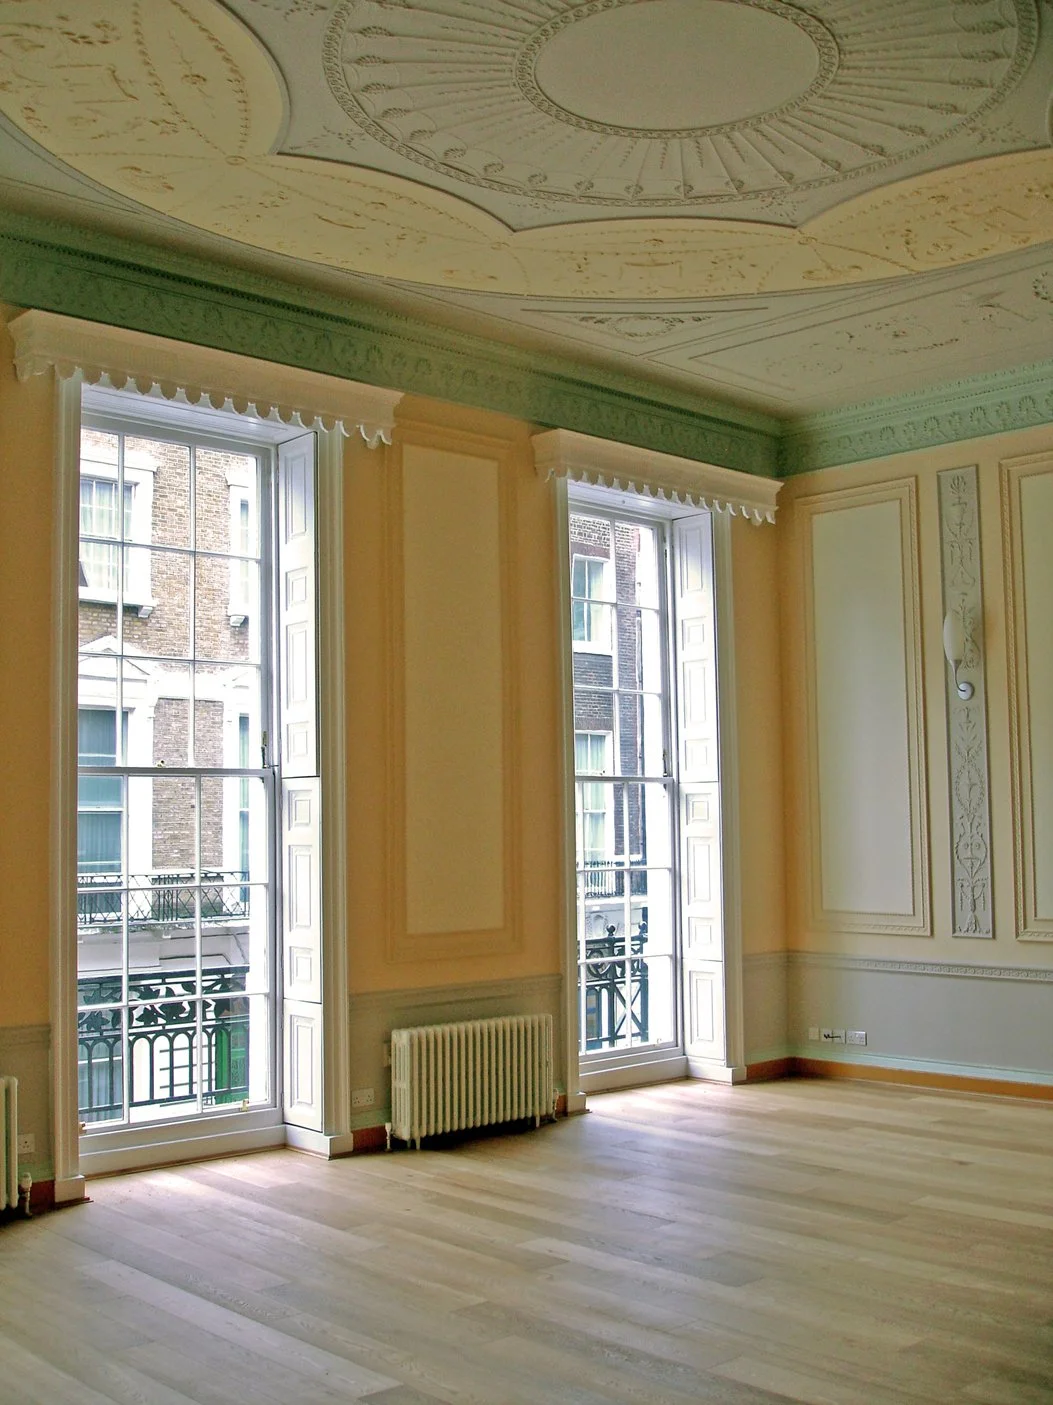
Harley Street apartment in Grade II Listed Building
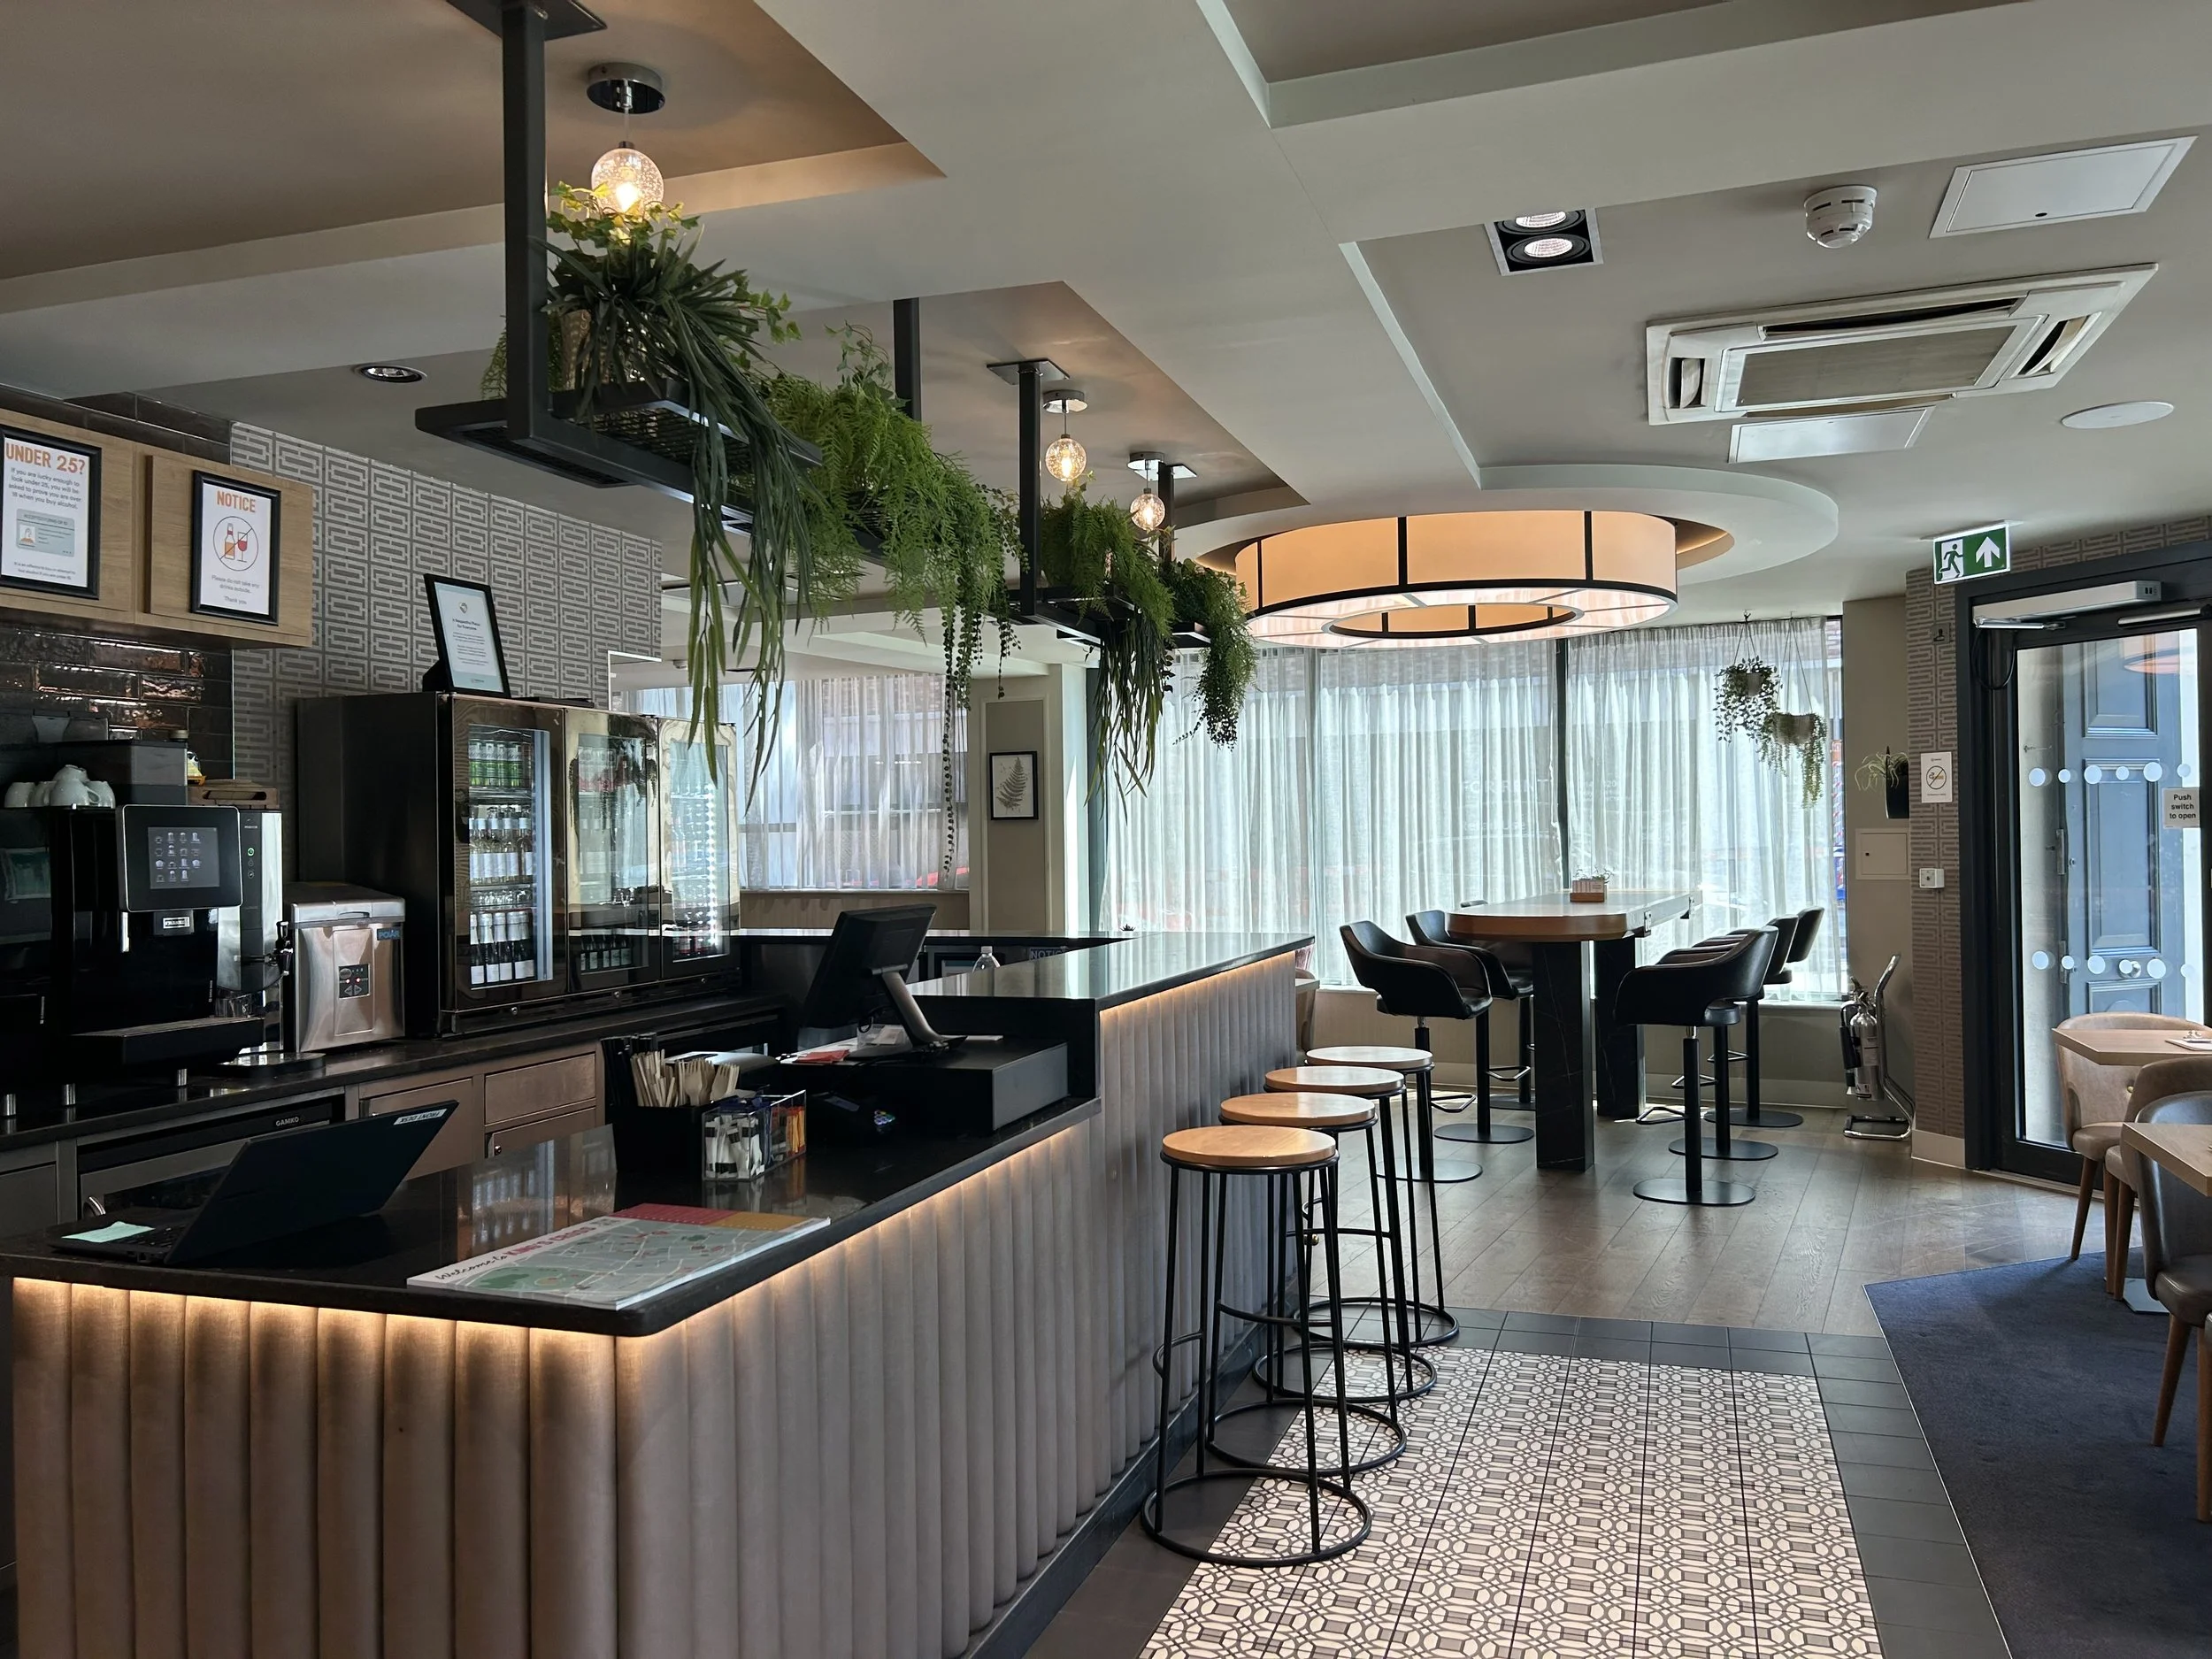
Point A Hotel Kings Cross
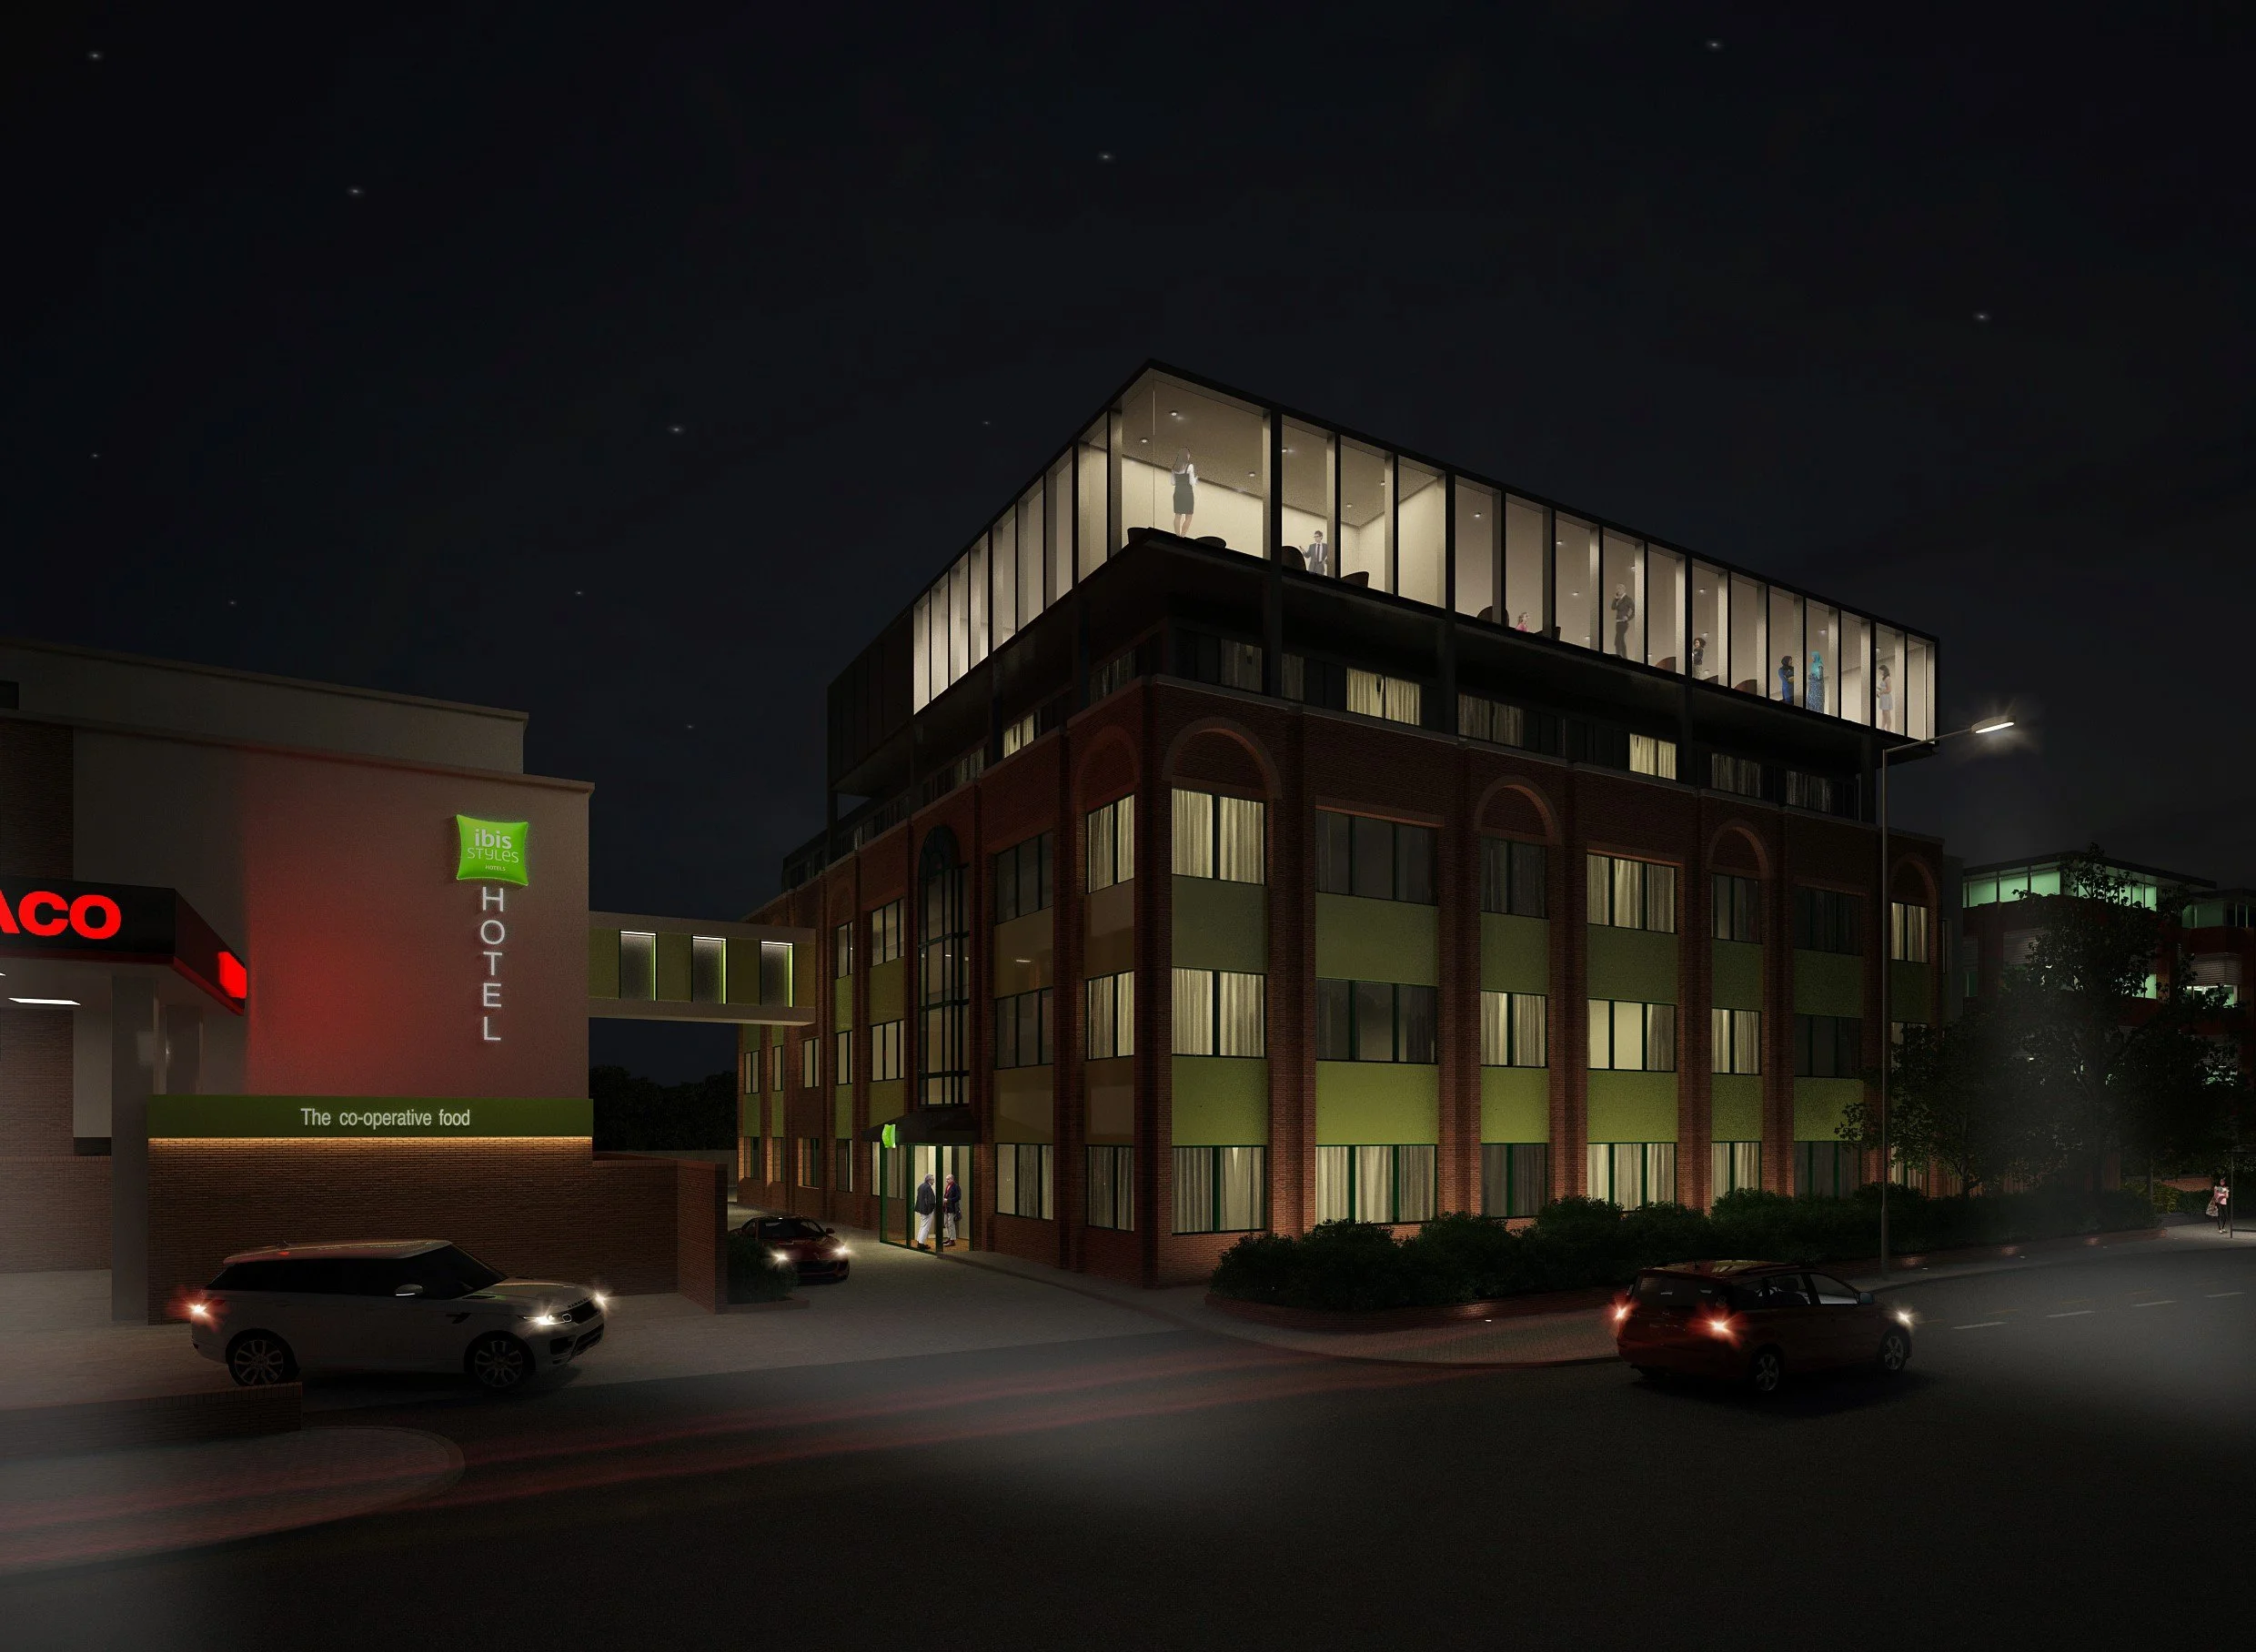
Roof extension Ibis Style Hotel Heathrow