Architects Network has been working with charity organisations and the local authority since the beginning. The first project was the design of Bingfield Park and the refurbishment of Crumbles Castle together with Islington Greenspace Department and local charities. We provided the client with early feasibility studies, and public consultations as well as supported them to apply for the funding from the Council and other Stakeholders. With Islington Greenspace we have also designed the new Sparkplug Building next to Bingfield Park and the children’s playground in Paradise Park including the outside area outside Paradise Park Children’s Centre.
Other projects in Islington include the new Sports Pavilion, the One’Clock Club and skate park in Whittington Park and recently the refurbishment and alteration of the Whittington Park Community Centre.
Other very successful projects are the Marchmont Community Centre and the Marchmont Street Community Garden. The latest project has been the design and Planning Approval for the new Kings Cross Community Hub.
Services Provided: Architect, Project Manager, Interior Design, Planning, Landscape Design, Contract Administrator and Party Wall.
Main projects
Kings Cross Community HUB Whittington Park Community Centre Whittington Park Sport Pavilion
Marchmont Street Community Garden Marchmont Community Centre Bingfield Park, Islington
Crumbles Castle Adventure playground, Islington The Institute of Ismaili Studies, Euston Road Paradise Park children playground
Whittington Park skate park and wildlife pond Whittington Park Central Buildings The Pirate Castle, Camden
Highbury Field children playground Finsbury Square, Islington
Kings Cross Community HUB
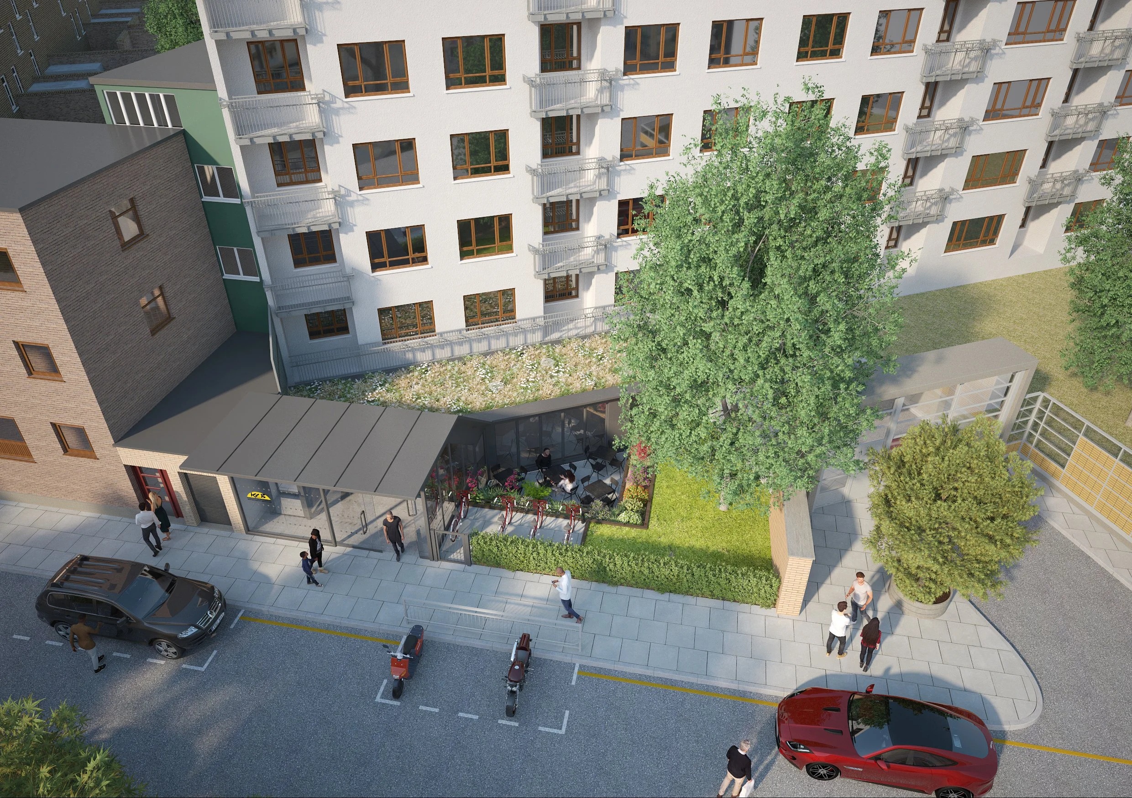
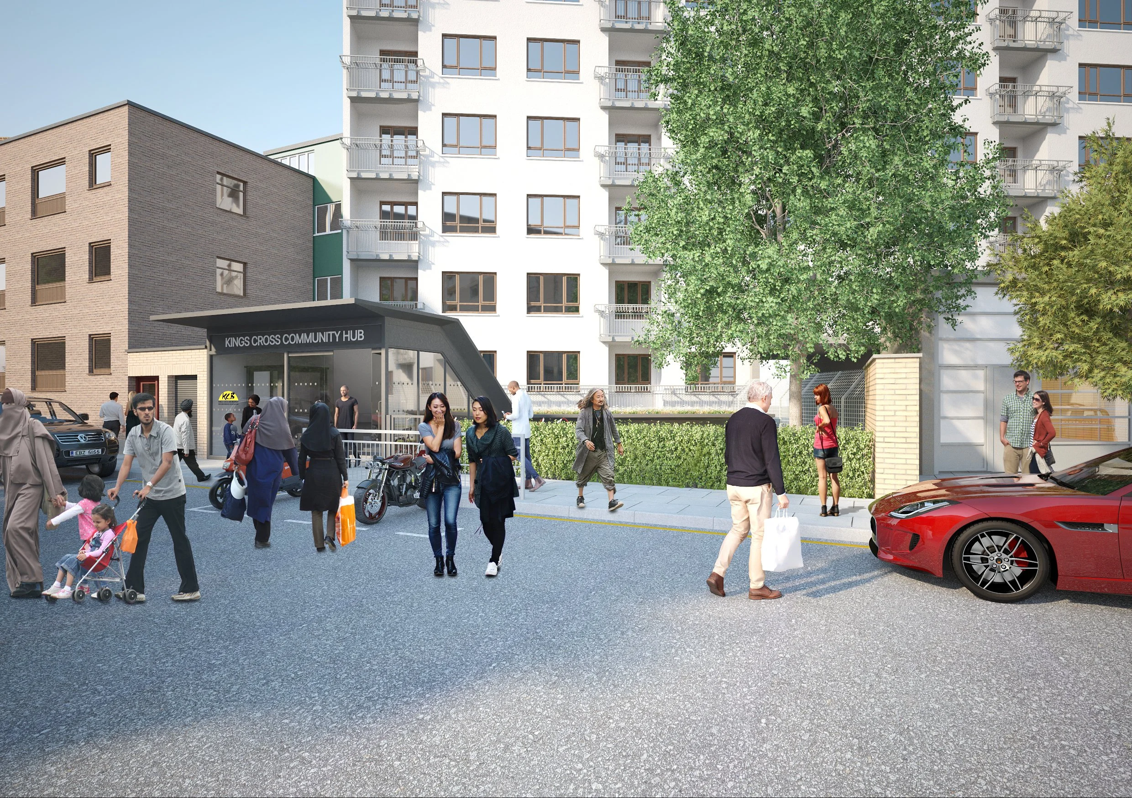
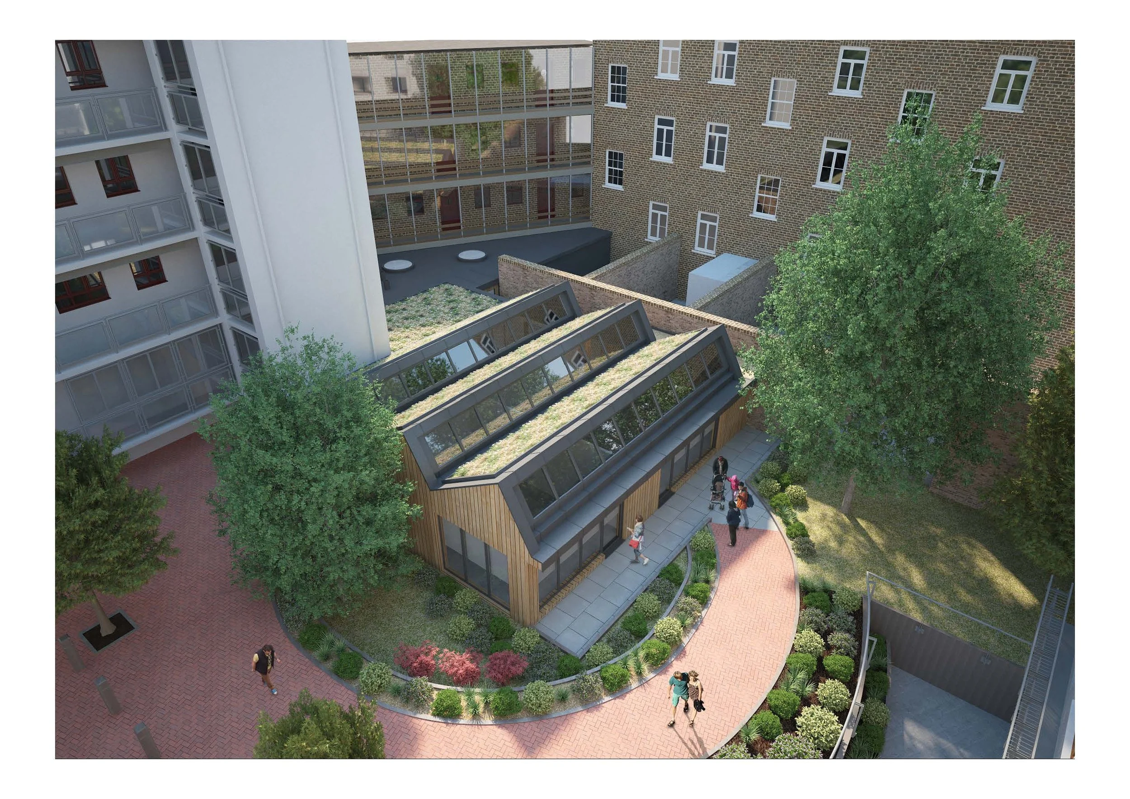
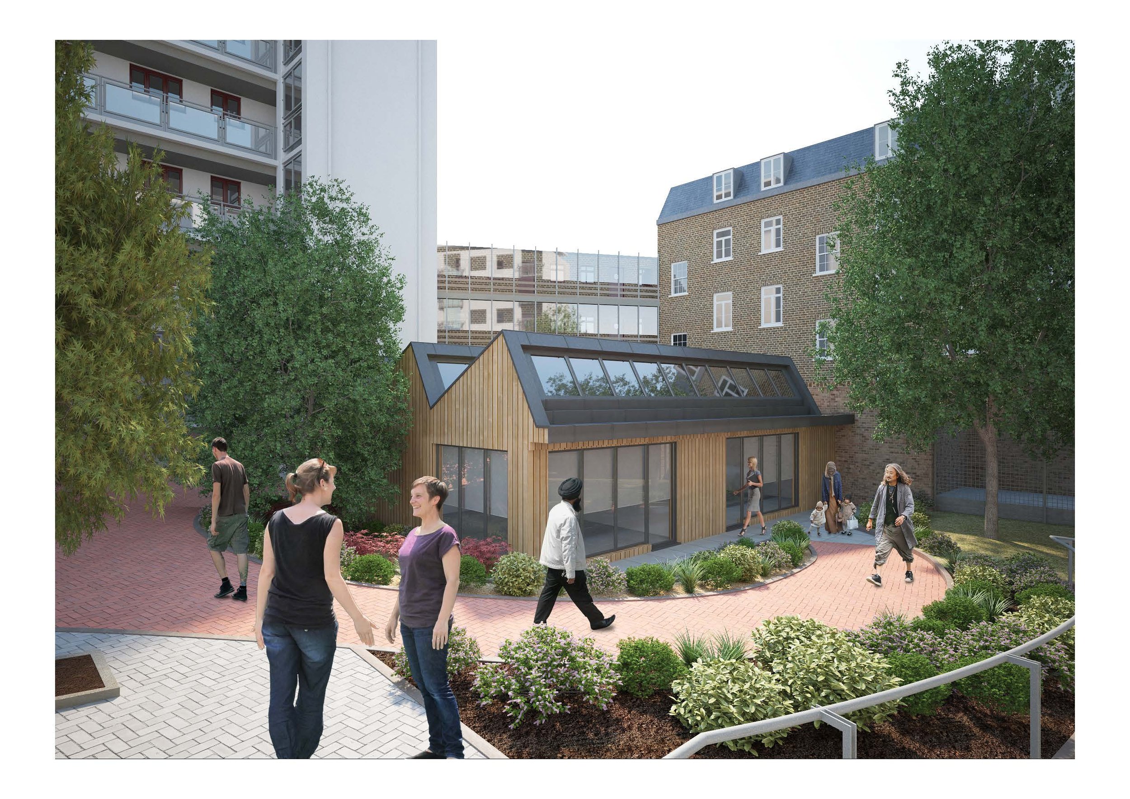
Refurbishment and extension of the existing Kings Cross Brunswick Neighbourhood Association to create the new Kings Cross Community Hub in London. The project included the full internal refurbishment of the existing community centre located at the lower level of a residential block, and new front and rear extension, to create a hub for the local King’s Cross community with multi-purpose facilities being accessed by a wider community and co-locating different services and activities on a single site.
The proposed front extension will create a modern frontage and entrance for the Community Hub, and it will be an improvement to the existing obsolete building. The extension will have a green roof, and it will be the shop-front and entrance of the Community Hub with a glass front. The rear extension has been designed with its ‘north-light’ roof glazing which will provide high levels of daylight even in the deepest parts of the building. It has a saw-tooth roof form which will ensure security and minimise opportunities for antisocial behaviour.
Our role includes early feasibility proposal, public consultations, and full design for a Full Planning Application and final design agreed with the Camden Design Review Panel.
Architect, Project Manager, Interior Designer and Contract Administrator.
Structural Engineer: Conisbee
M&E Consultant: Building Services Solution
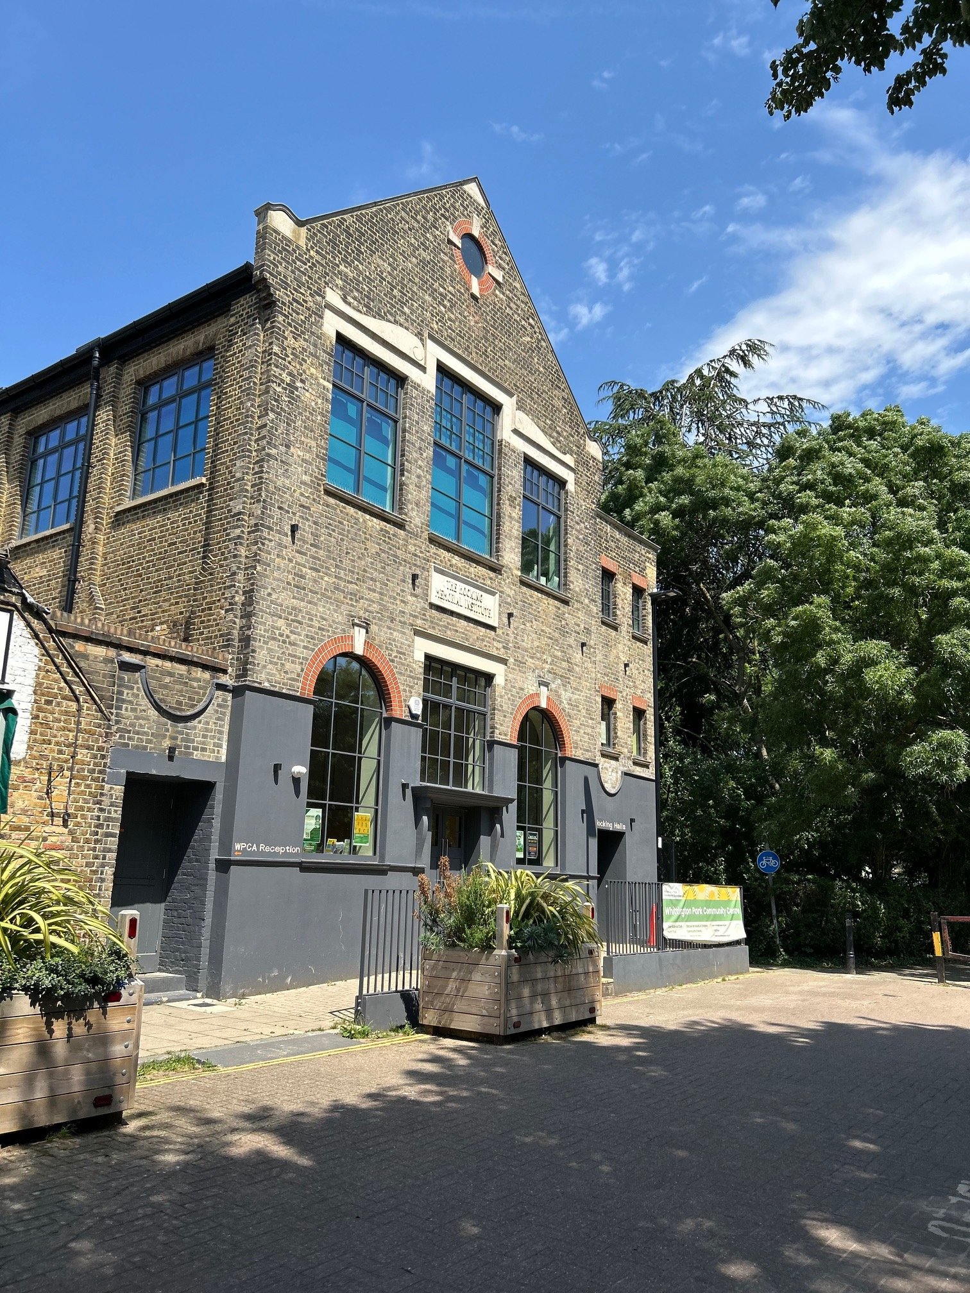
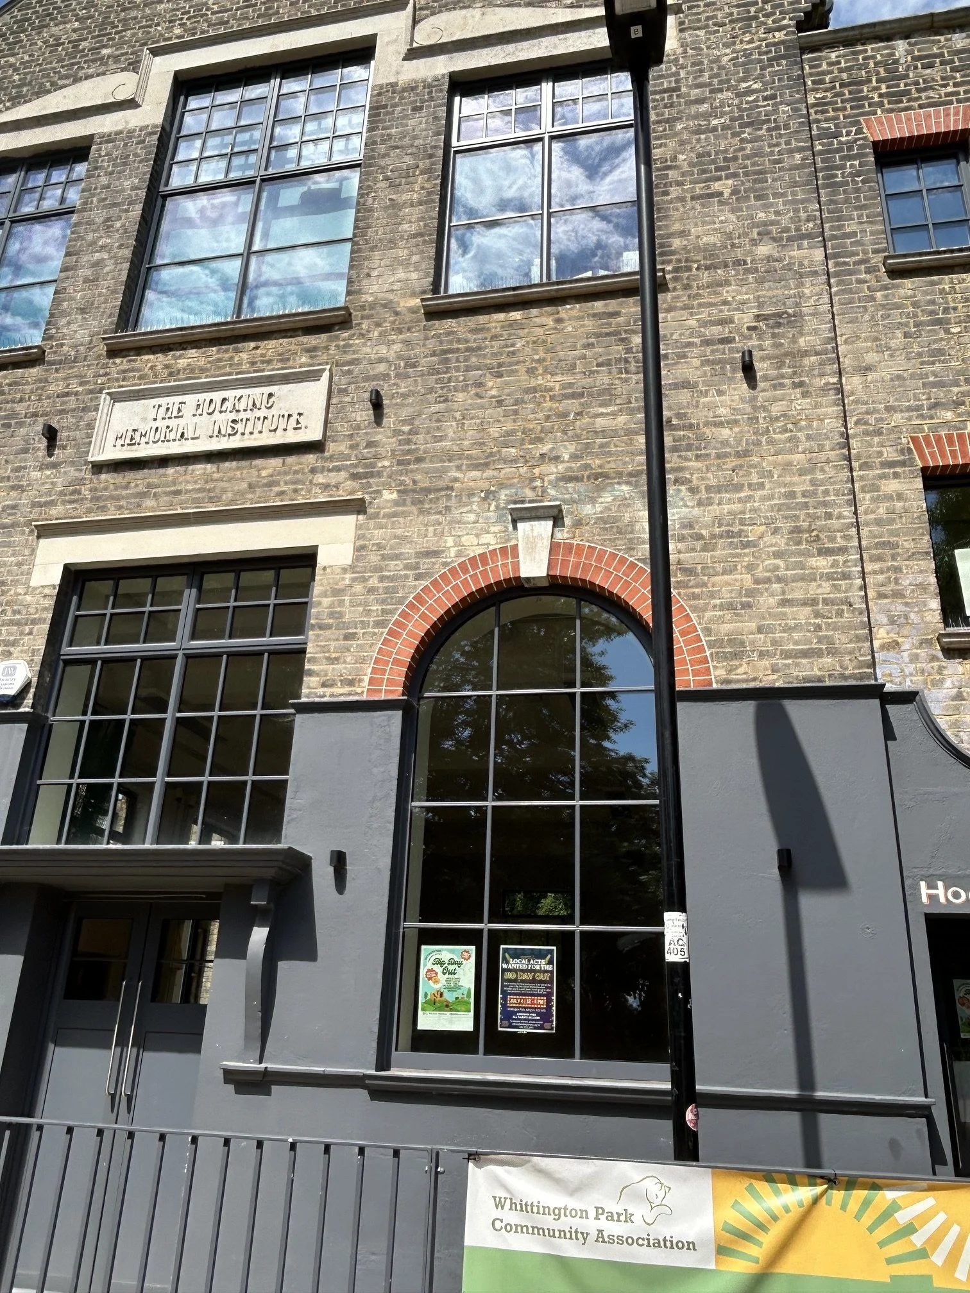
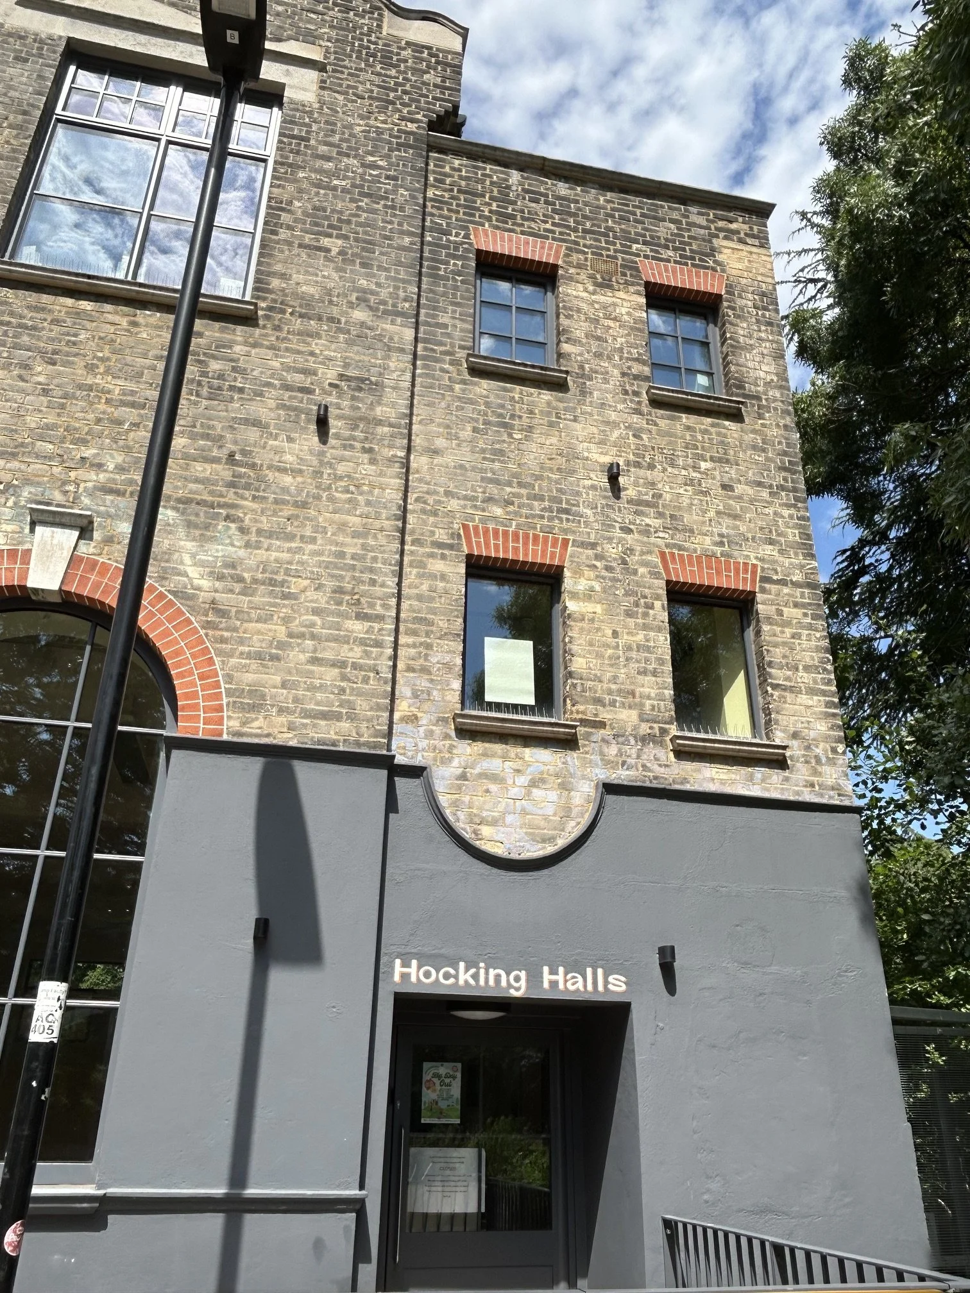
Whittington Park Community Centre
Refurbishment and alteration of the existing Whittington Park Community Centre in Islington, London. After a long collaboration with the client and the completion of several feasibility studies for the redevelopment of the site, the client, together with Islington Council, appointed Architects Network to redesign the Community Centre and submit the planning permission application.
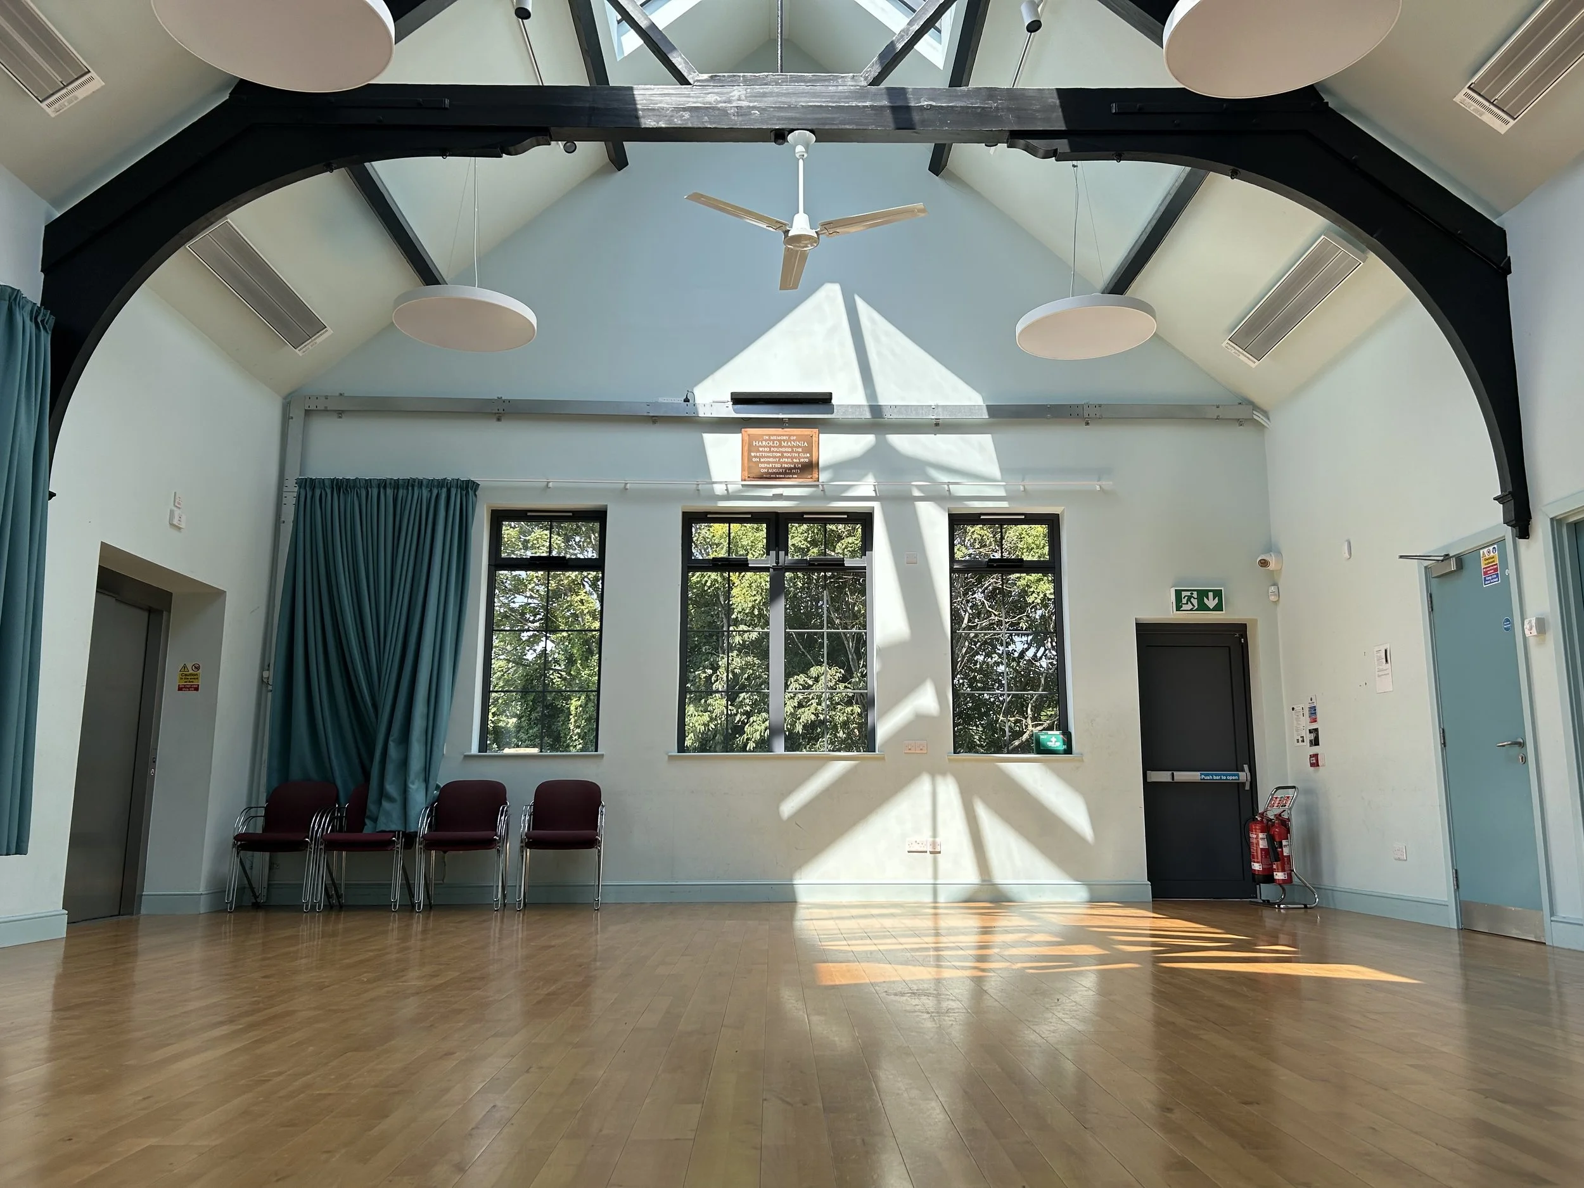
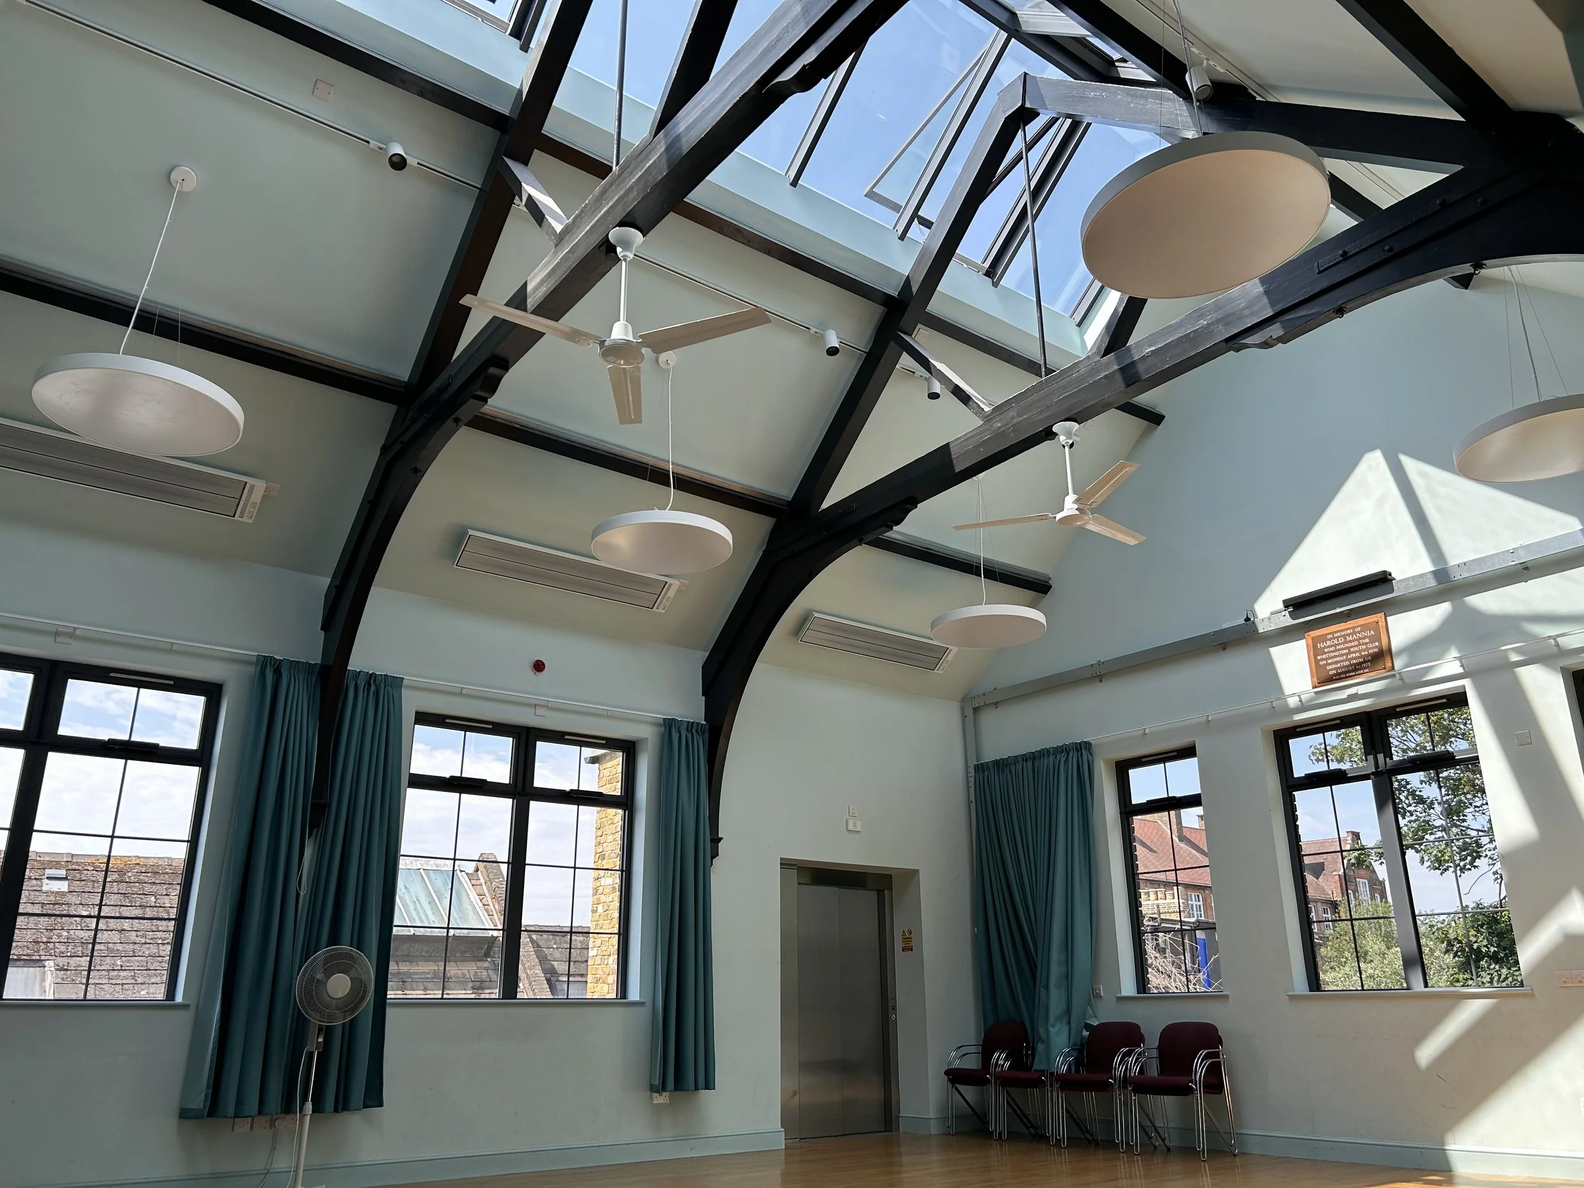
The project included new access, new internal layout, new lift to the upper floor, new kitchen, toilets, offices, and multi-purpose rooms and the restoration of the Hocking Hall building including the top floor music room with exposed timber beams. The proposal intended to free up the large spaces as ‘multi-use rooms’ and create a new hub of circulation to provide access to these multi-use rooms and increase access between floors as well as bringing an unused yard into functional use.
Architects Network roles included obtaining the Planning Approval, Party Wall Services, providing a full construction package, managing the tender process, providing full interior design service, administering the contract and checking the works on site.
Architect, Project Manager, Interior Designer, Contract Administrator and Party Wall Services.
Structural Engineer: Conisbee
M&E Consultant: Building Services Solution
Main Contractor: Cuttle Construction Limited
Whittington Park Sport Pavilion
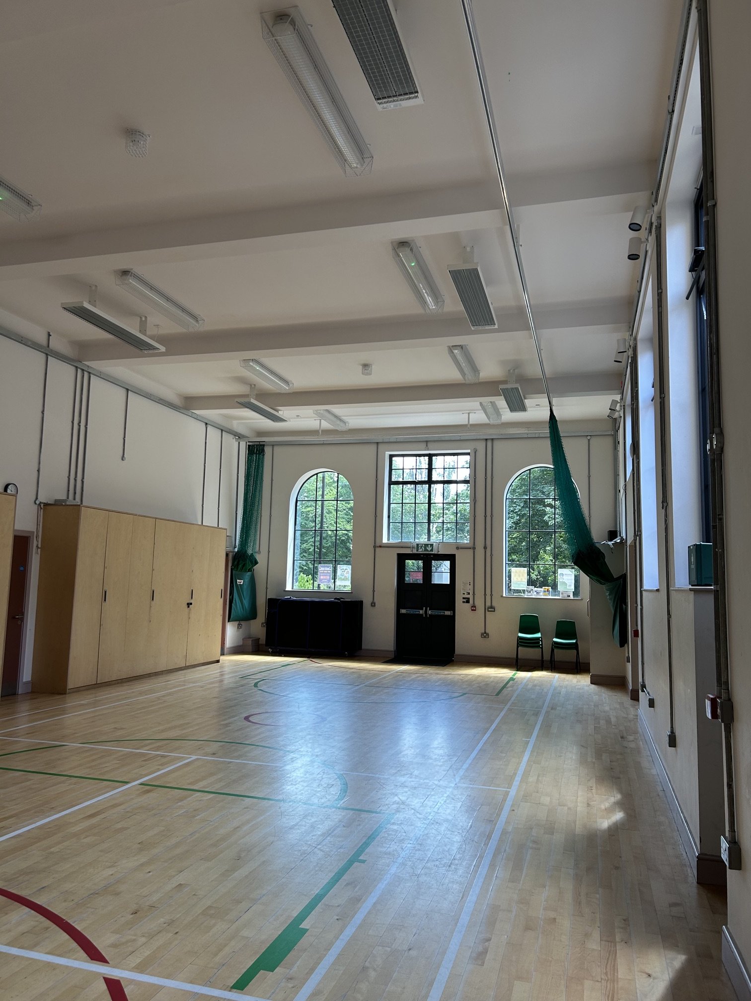
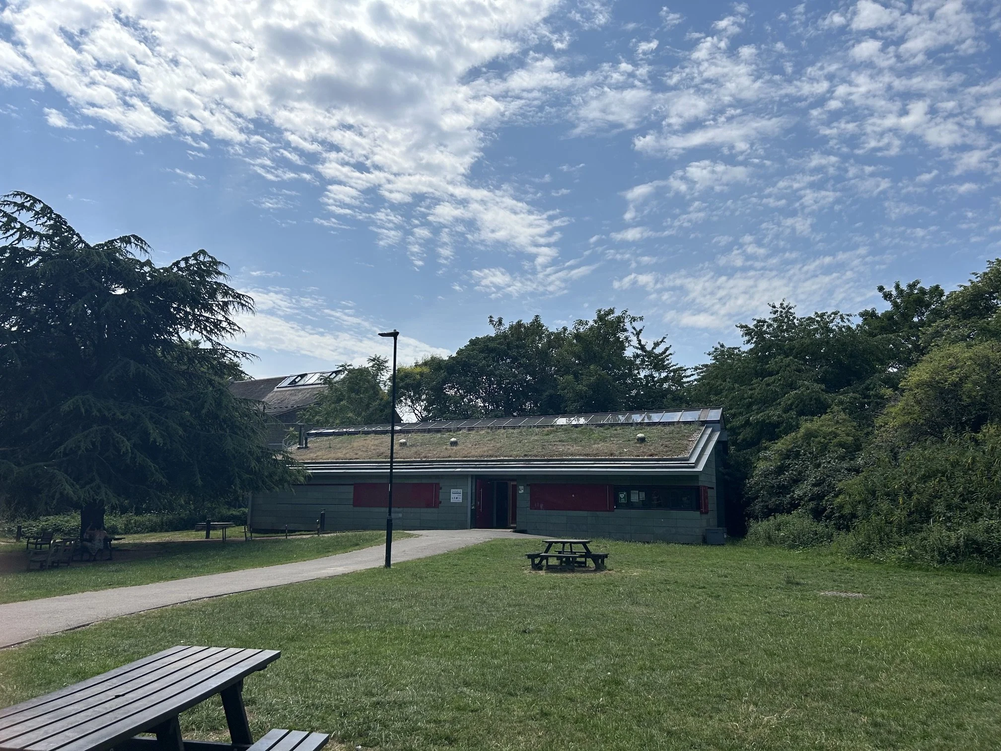
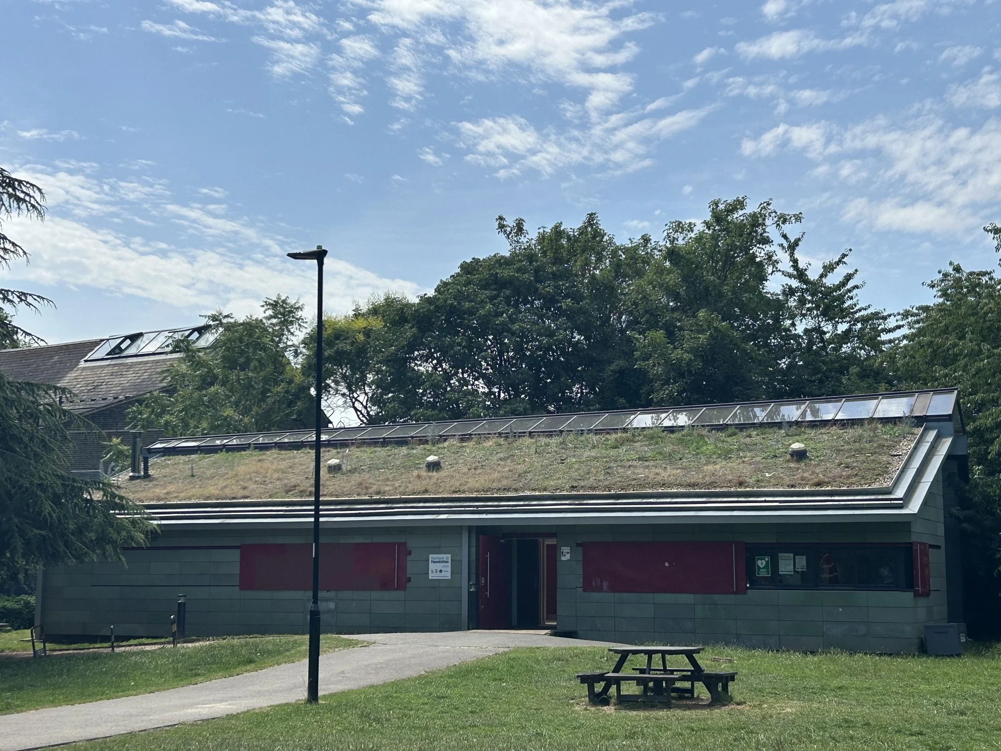
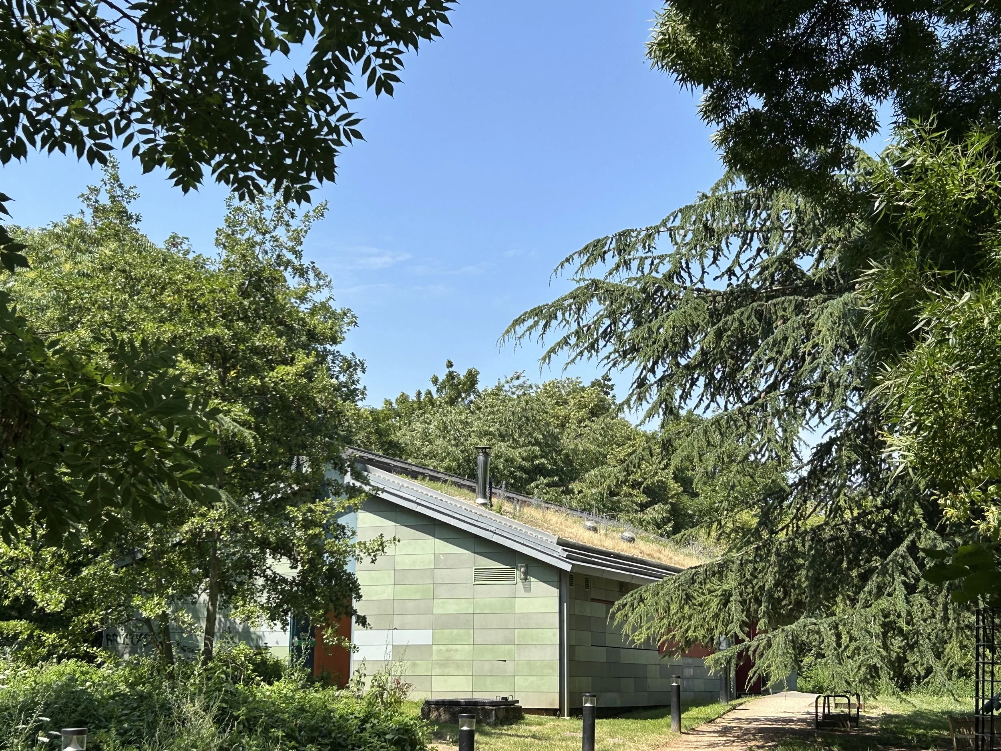
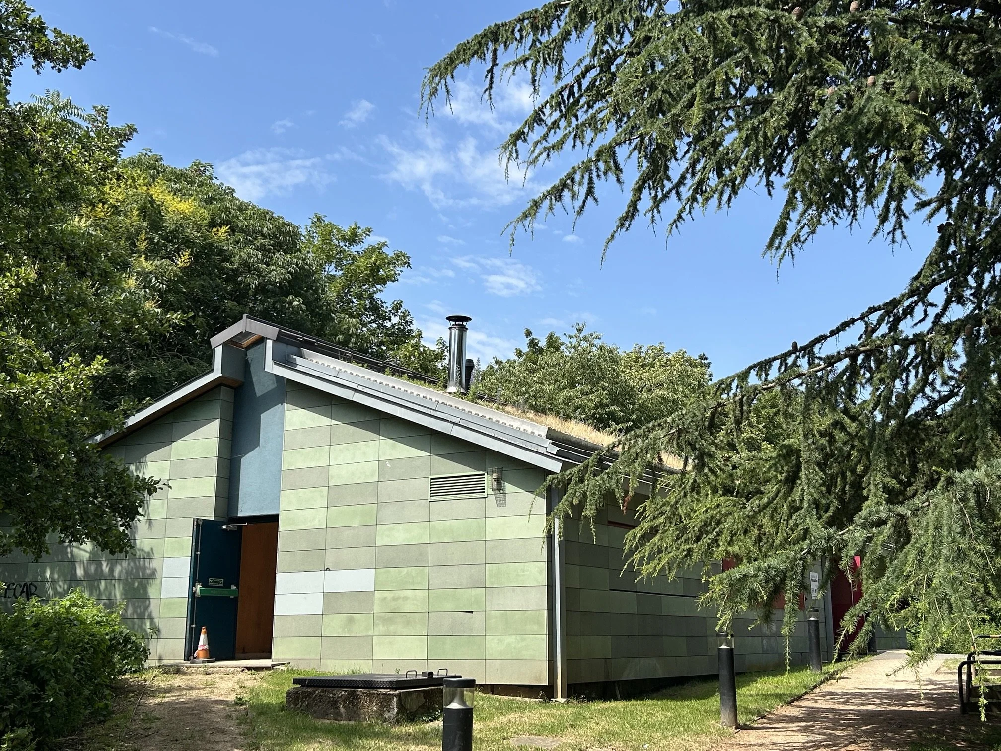
Following extensive public consultation this new sports pavilion is the main project in the on-going regeneration of Whittington Park in North London by Islington Council and the Football Foundation. The pavilion provides much needed facilities including changing rooms, a park rangers office and a public “room in the park”. A holistic approach has been applied to the design of this building both in terms of the architecture and the operations where existing and new technologies have been appropriately employed within the building to reduce C02 levels.
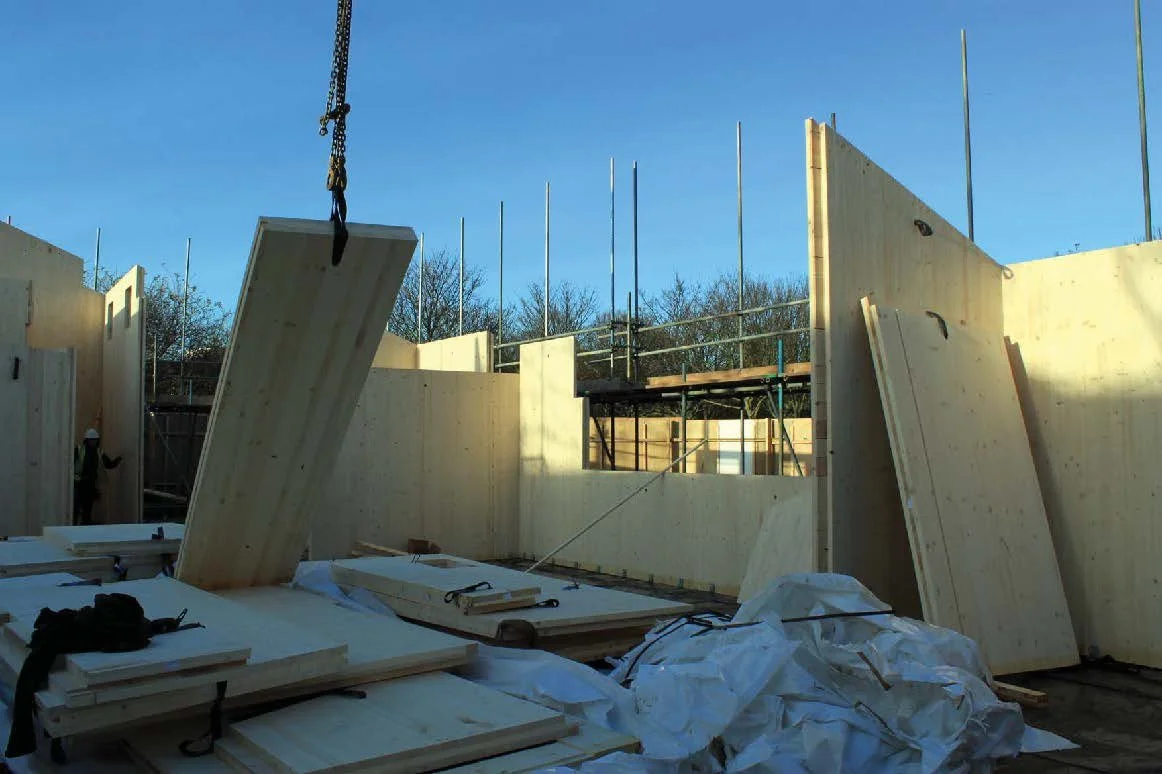
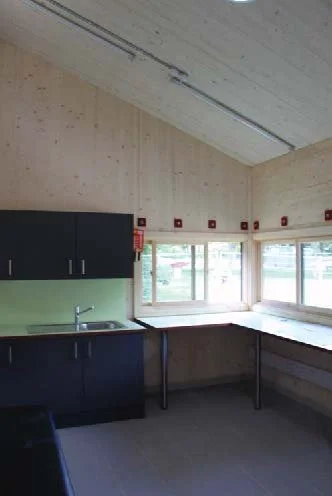
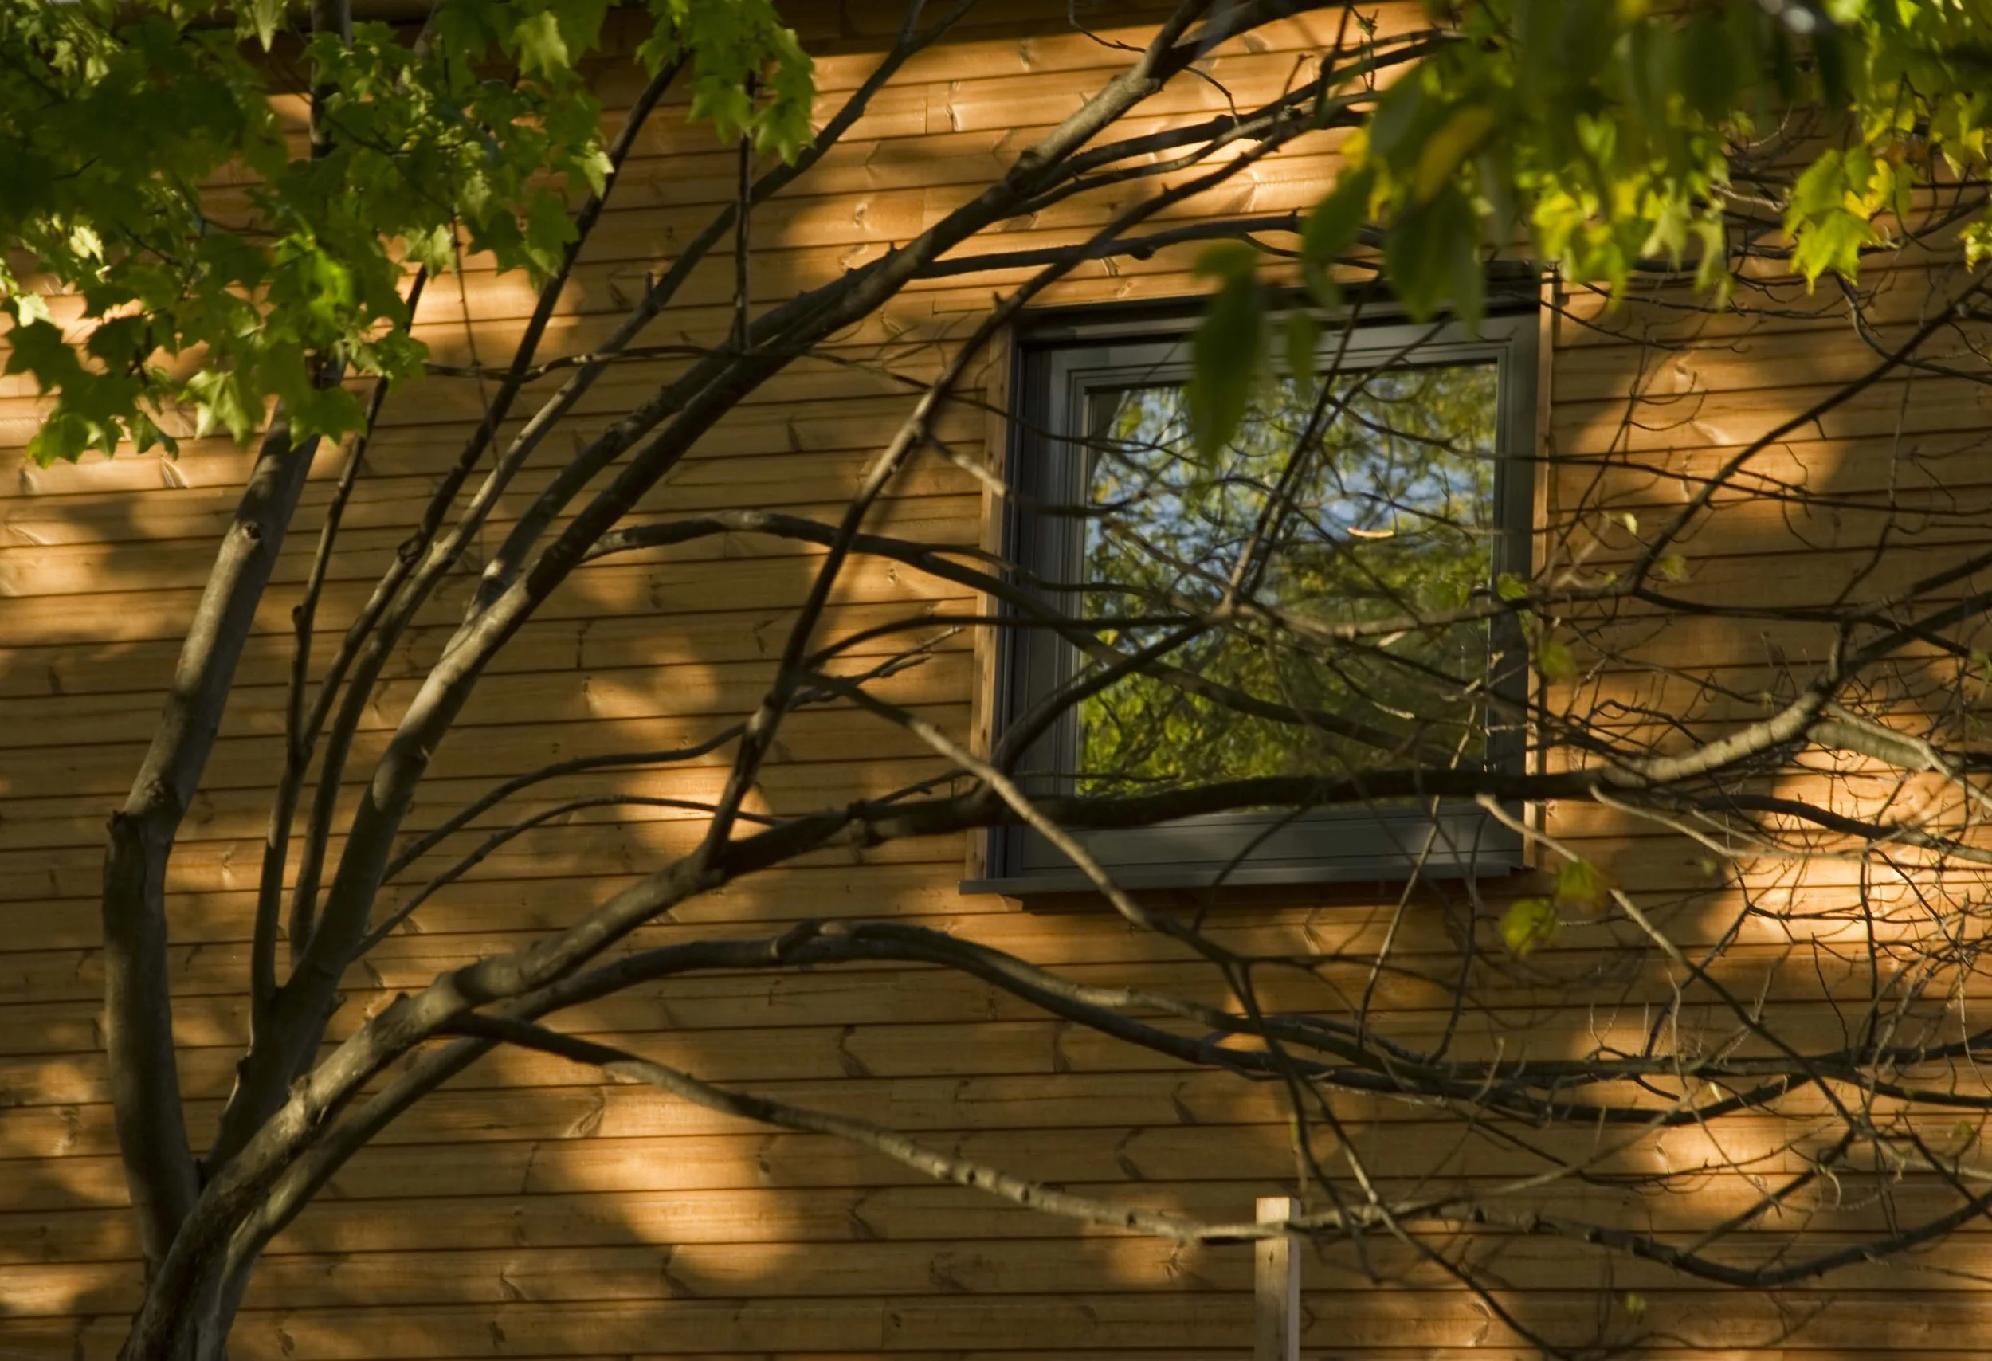
The building has been constructed using a solid timber load-bearing walling system. Made from sustainable source timber the frame is airtight once completed. Euroban manufactured the frame to our design and delivered to site and erected in four days. All the interior joinery has been bespoken to meet the client requirements.
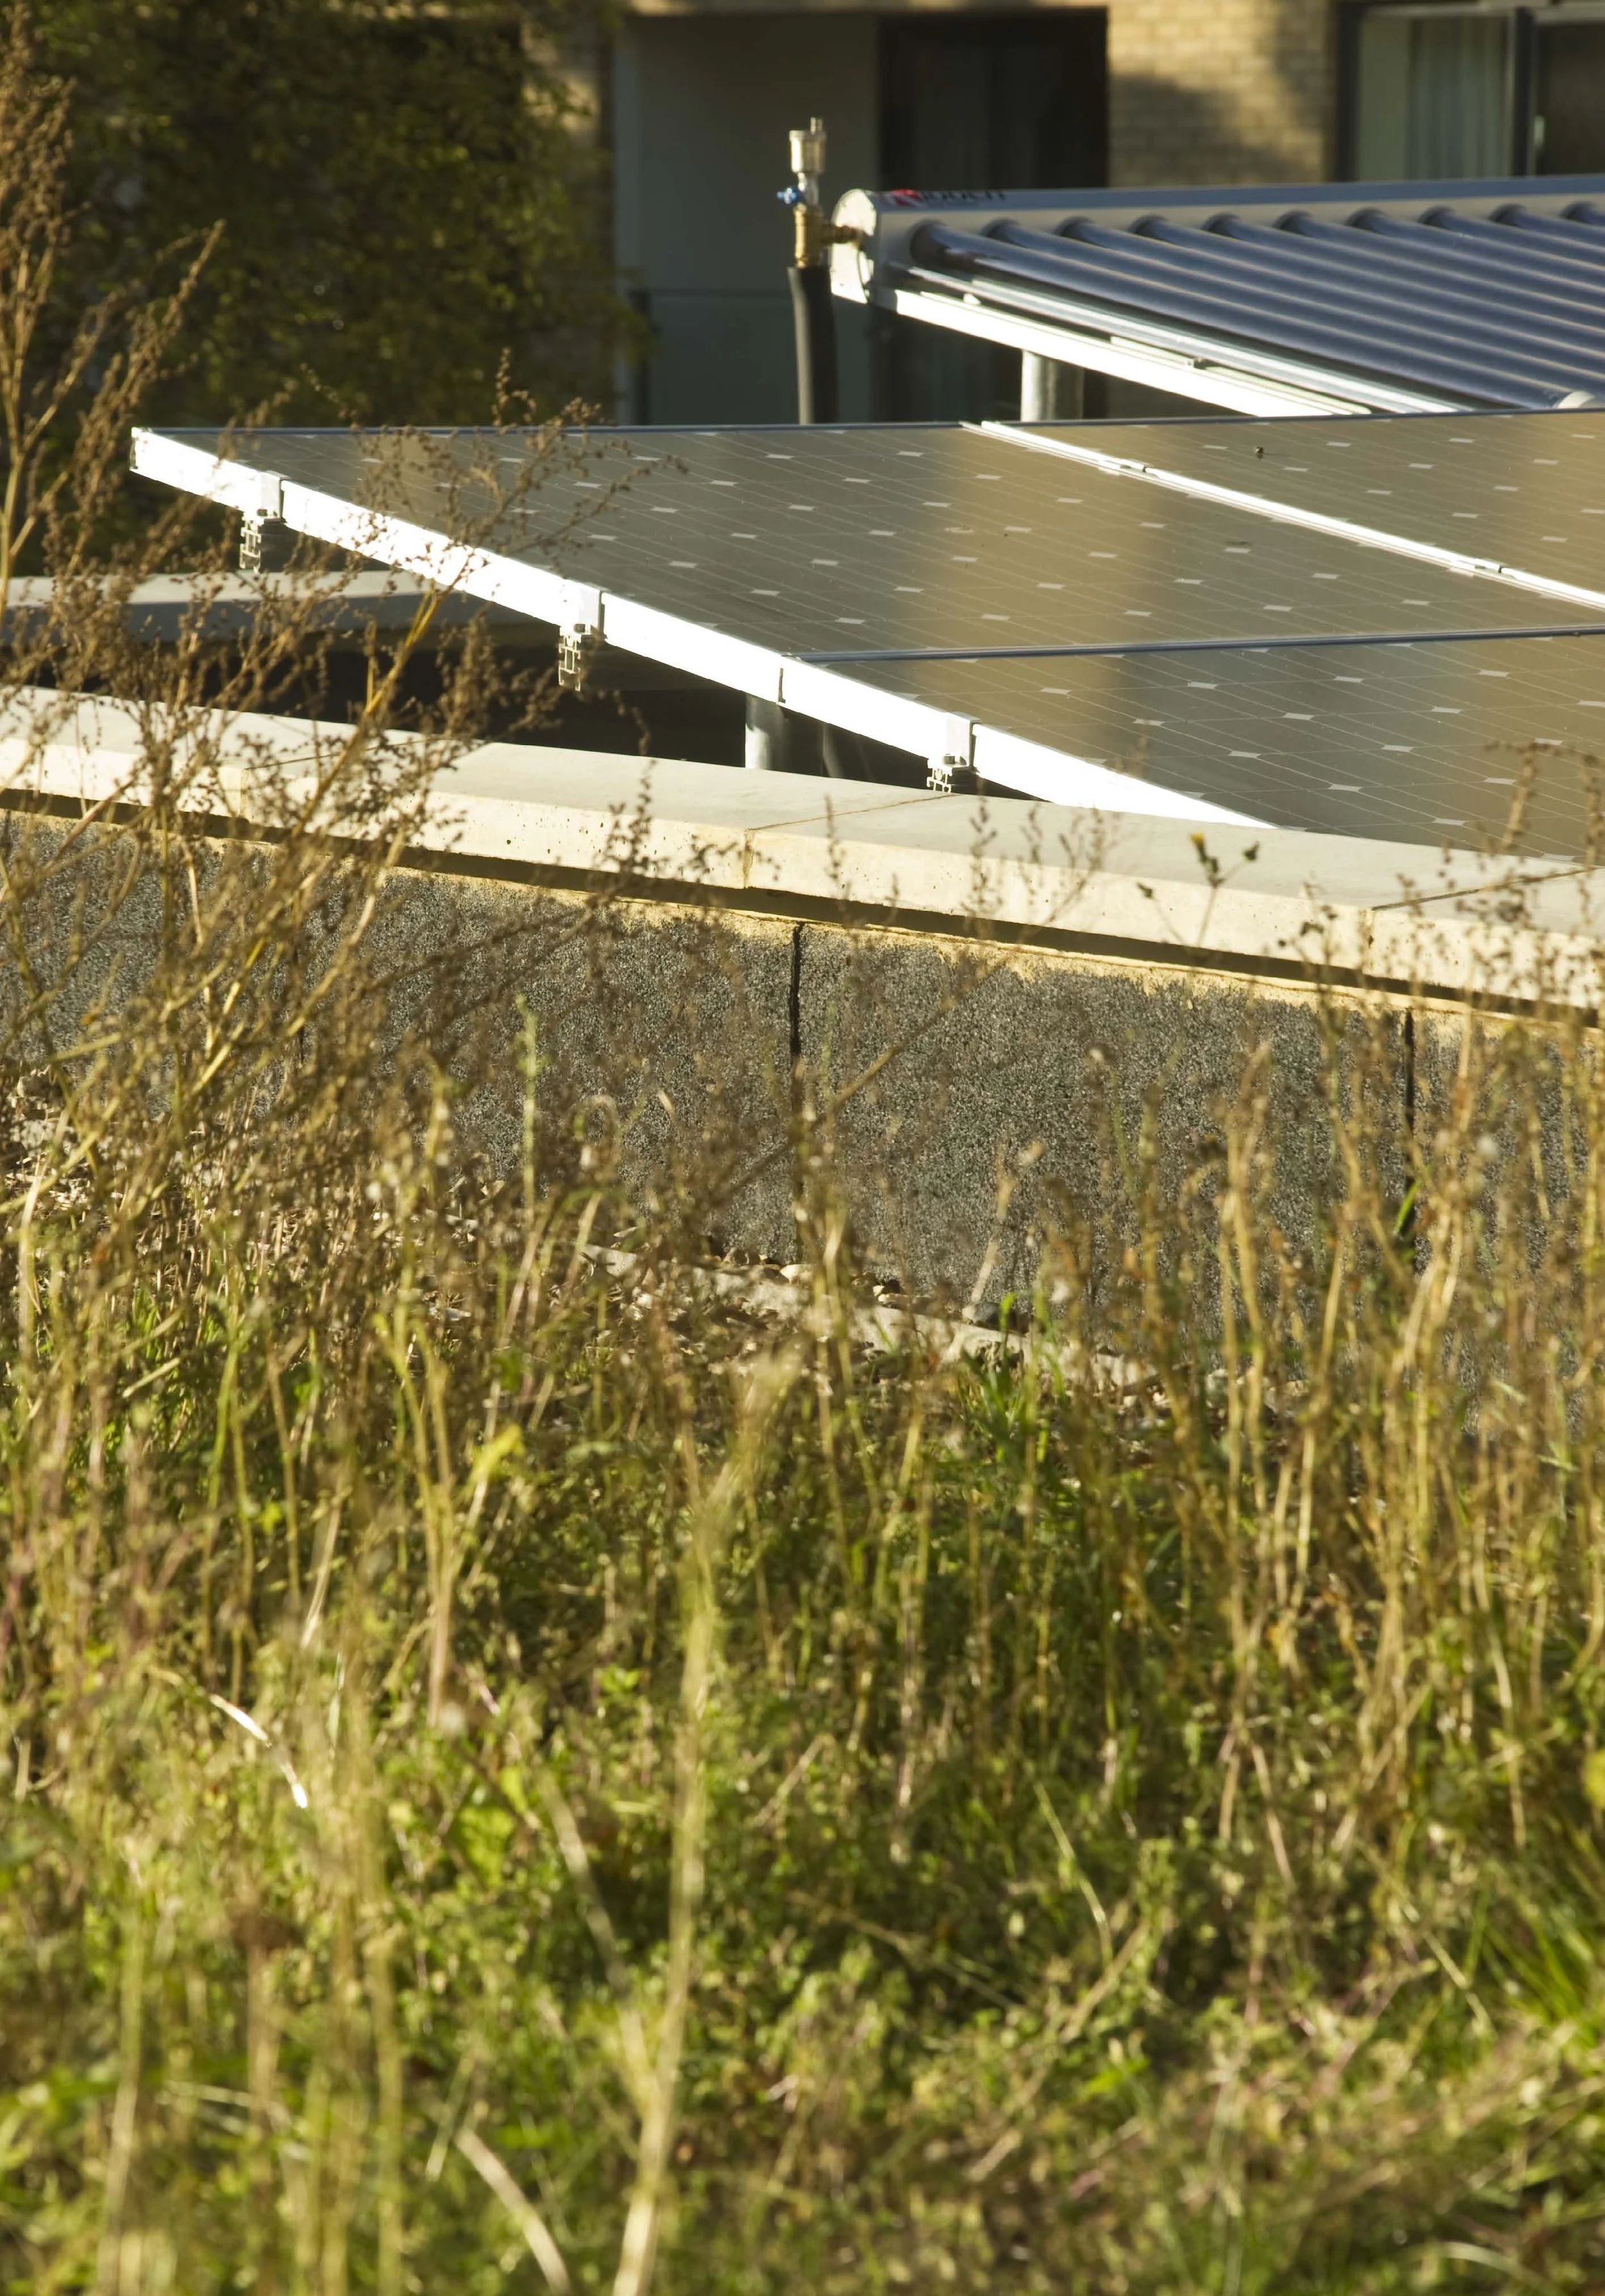
Natural light is drawn deep into the building through the main roof light, sun pipes and internal windows. Native plants have been used on the green roof and sown around the building to further increase the habitats from flora and fauna.
Architect, Project Manager, Interior Designer and Contract Administrator.
Structural Engineer: Conisbee
Sparkplug
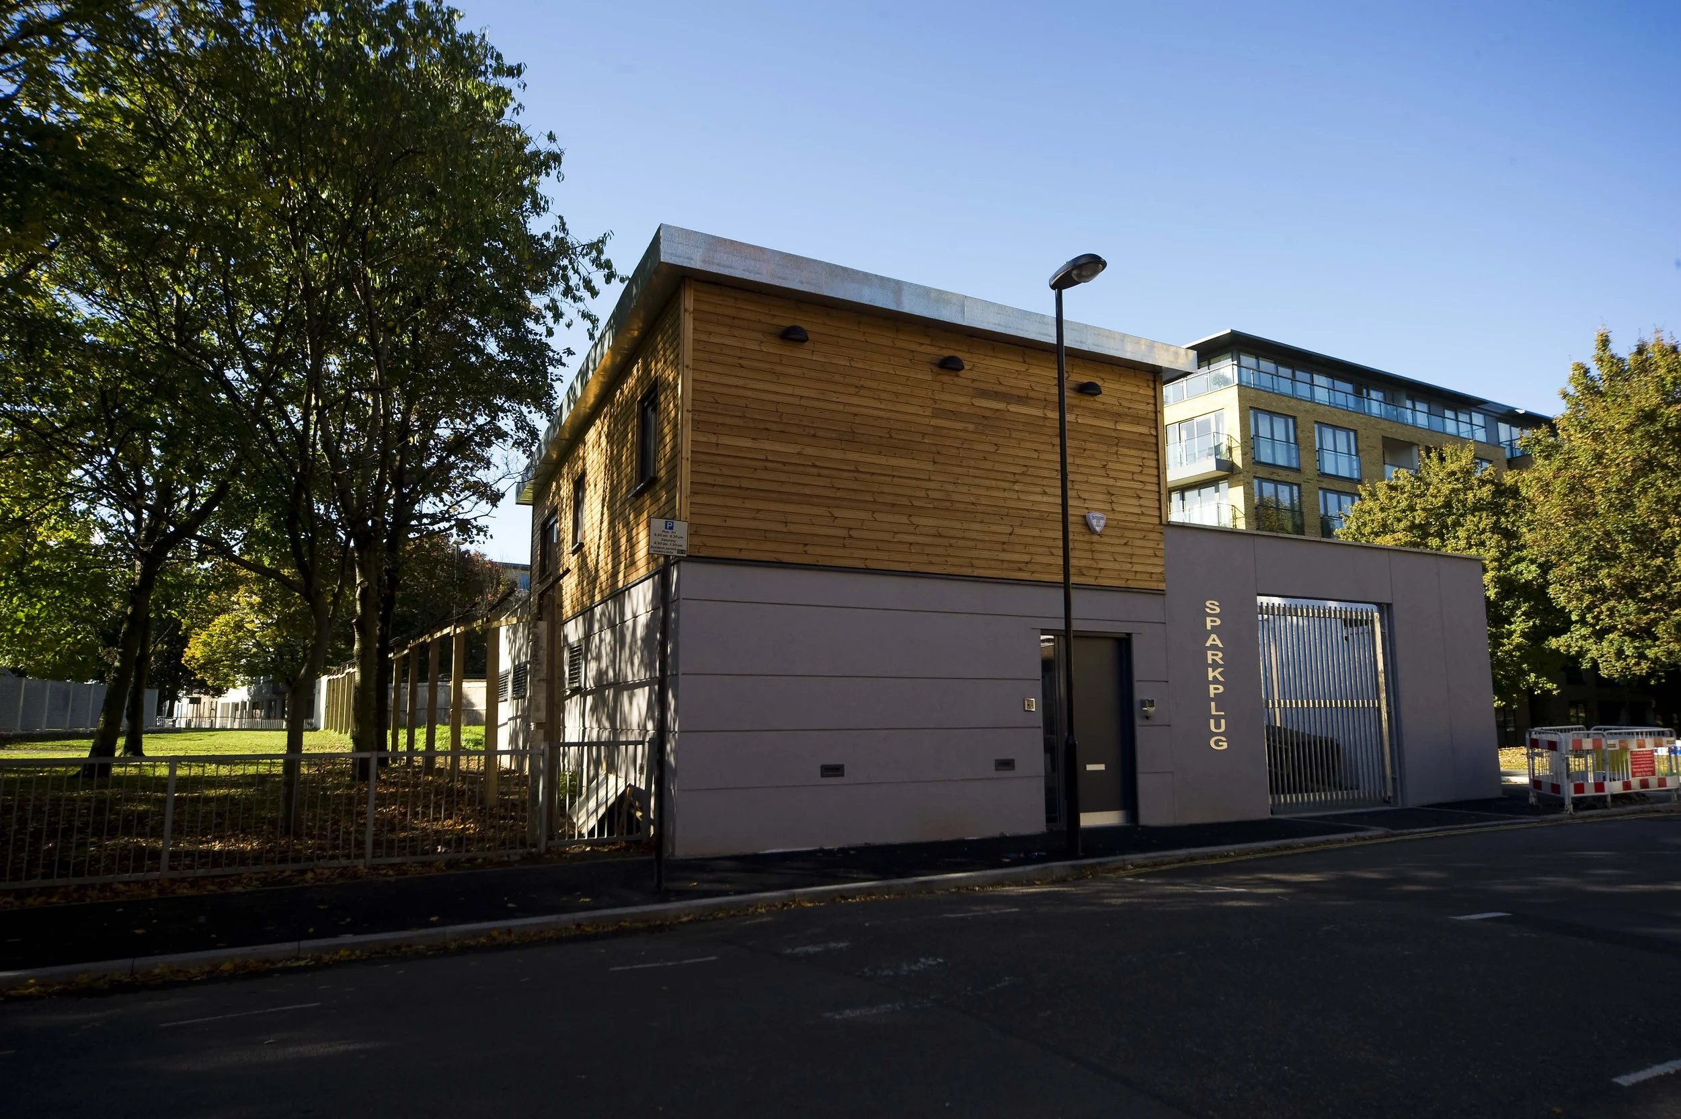
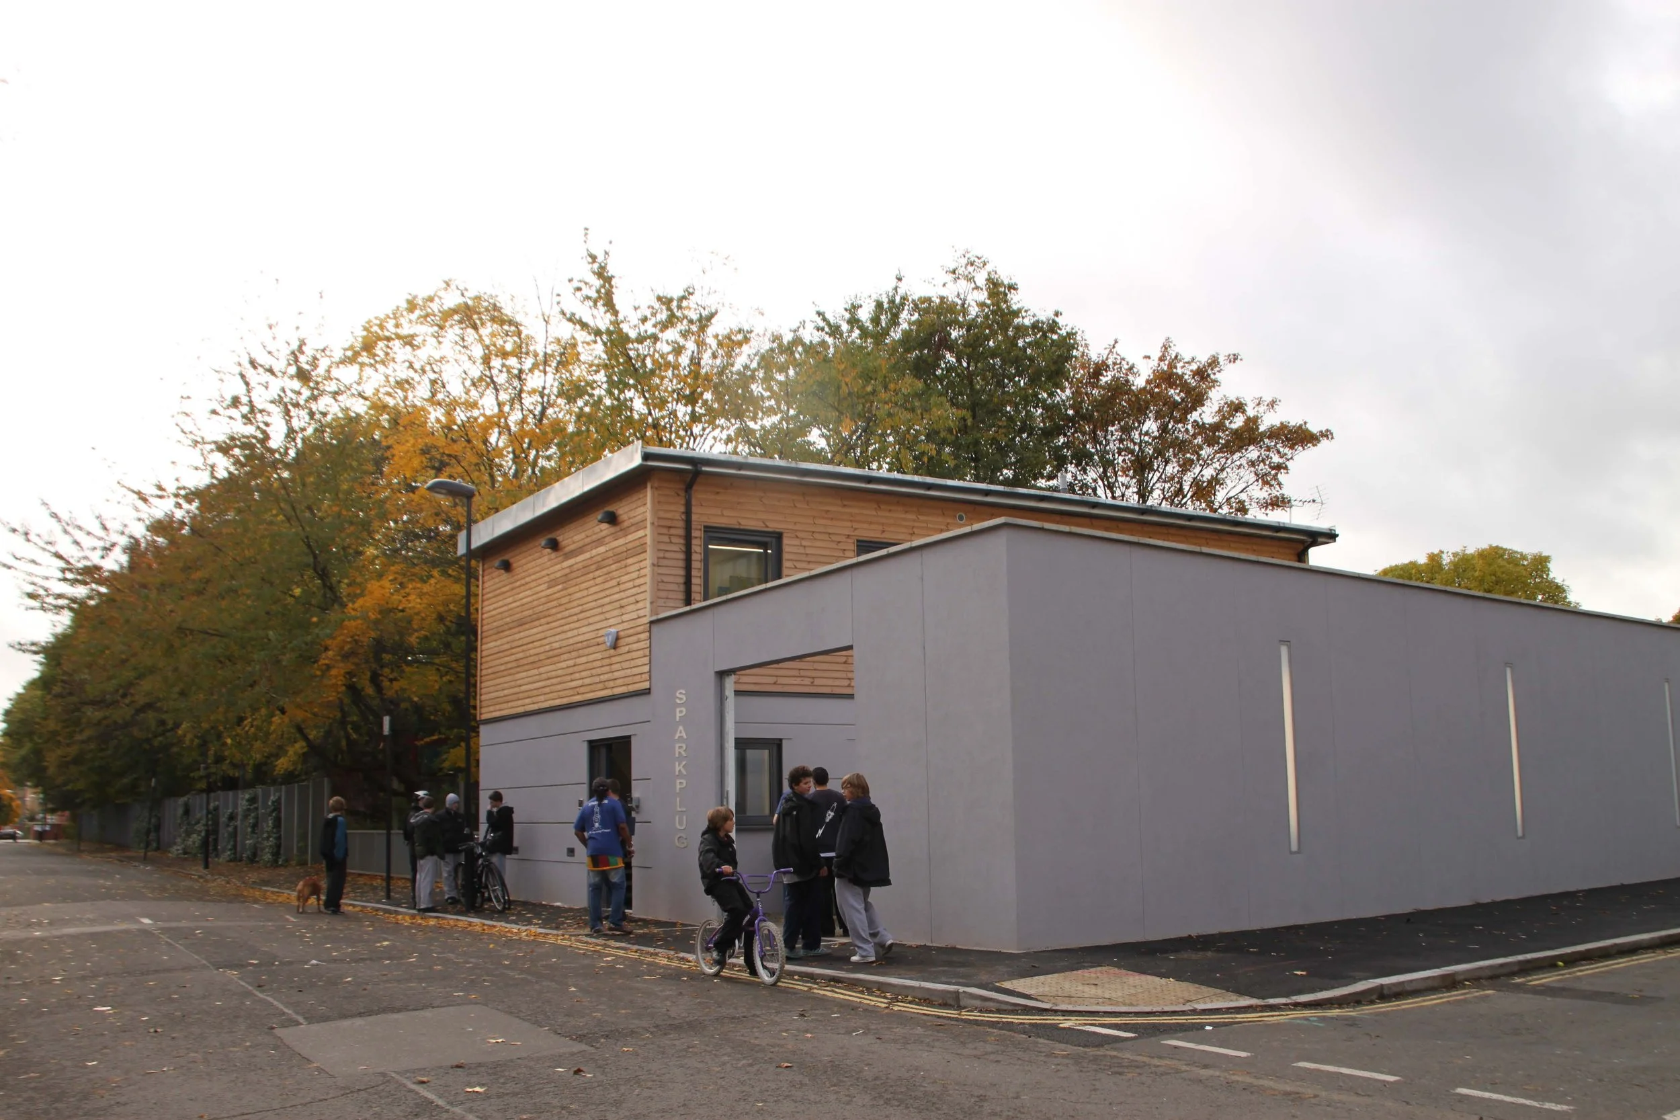
At about the time we began the regeneration of Bingfield Park this community project commenced in the old park groundsman’s yard and a sea-container. It was set up to give excluded young people some skills in motorbike maintenance. The project provides training in mechanics, IT and theory. It has been so successful that the young people are now gaining qualifications and entering the job market.
Working with Sparkplug and partners Islington Greenspace, Architects Network designed purpose-built workshops and a training centre in North London. The project involved detailed public consultation and had severe funding constraints, nevertheless, the scheme was realized while still meeting sustainable and low carbon goals of Islington. deleted duplicate sentence.
Around the internal courtyard the building includes a large workshop, storage, changing rooms and toilets. On the first floor there are two offices, a kitchenette and a large training room.
Sparkplug was a fantastic project that helped troubled young people, expelled from school and not suited to the traditional education system, find purpose and education for their future.
Architect, Project Manager, Interior Designer and Contract Administrator.
Structural Engineer: Conisbee
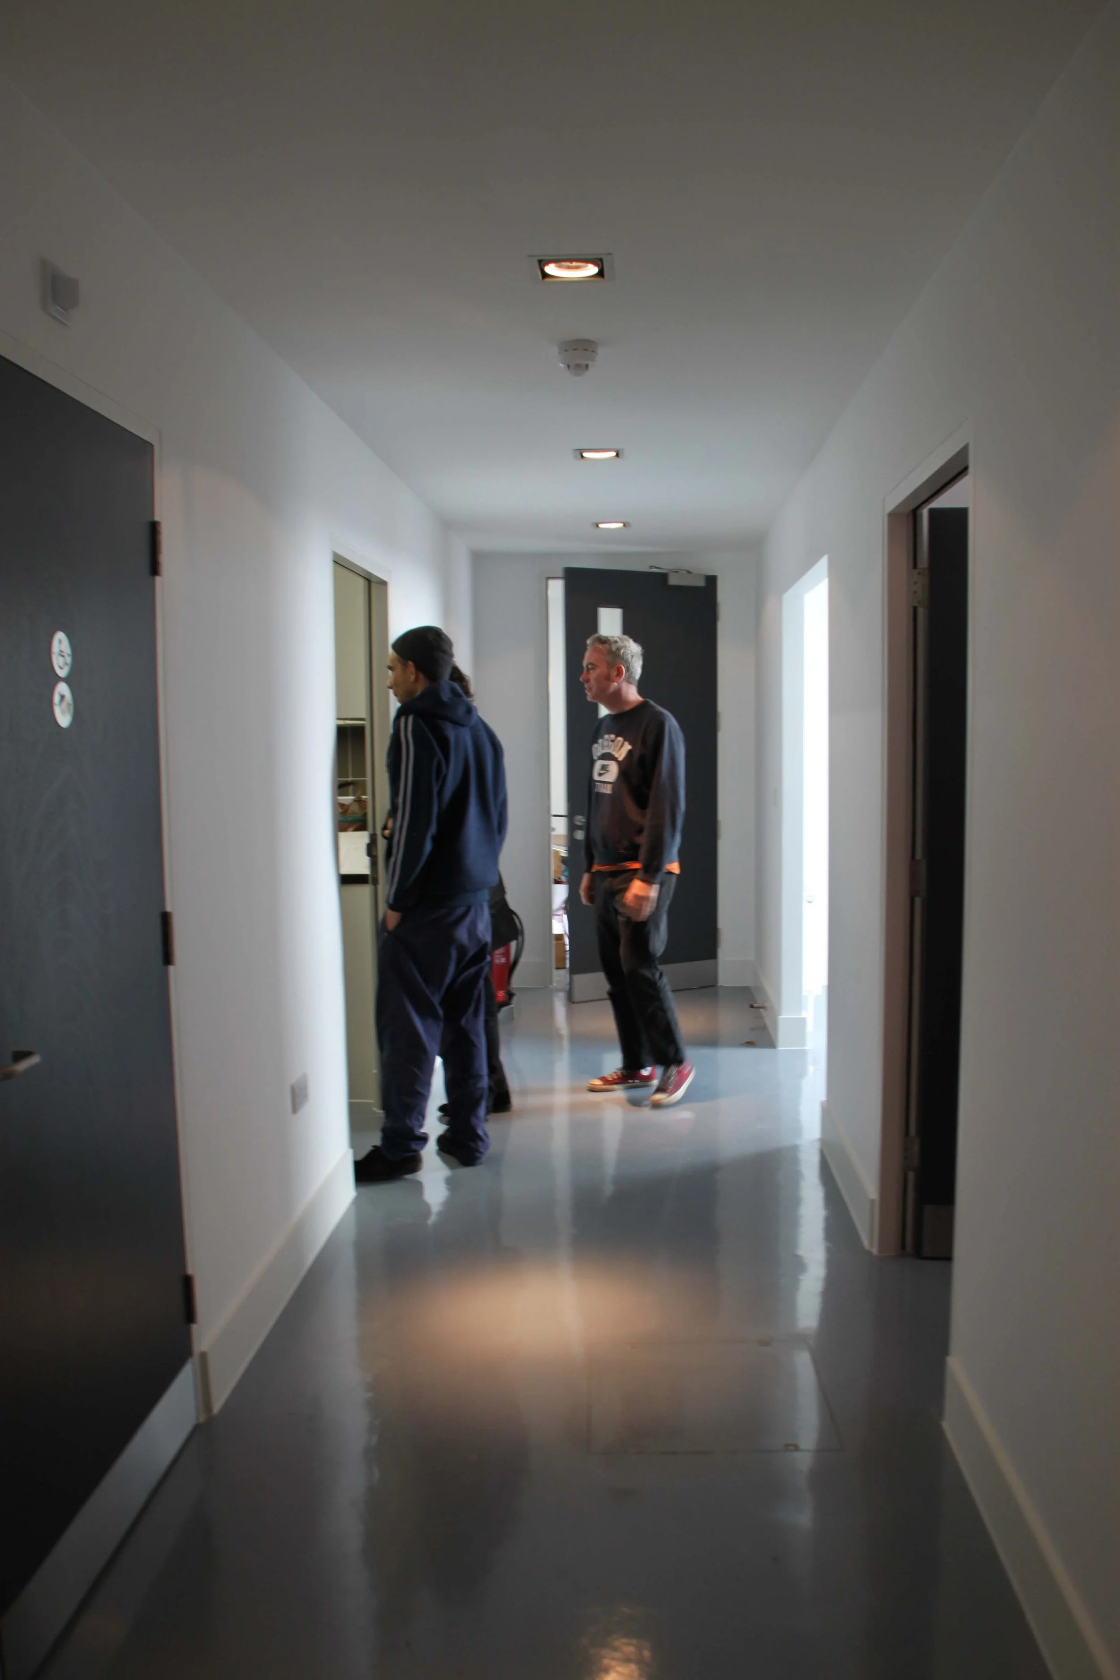
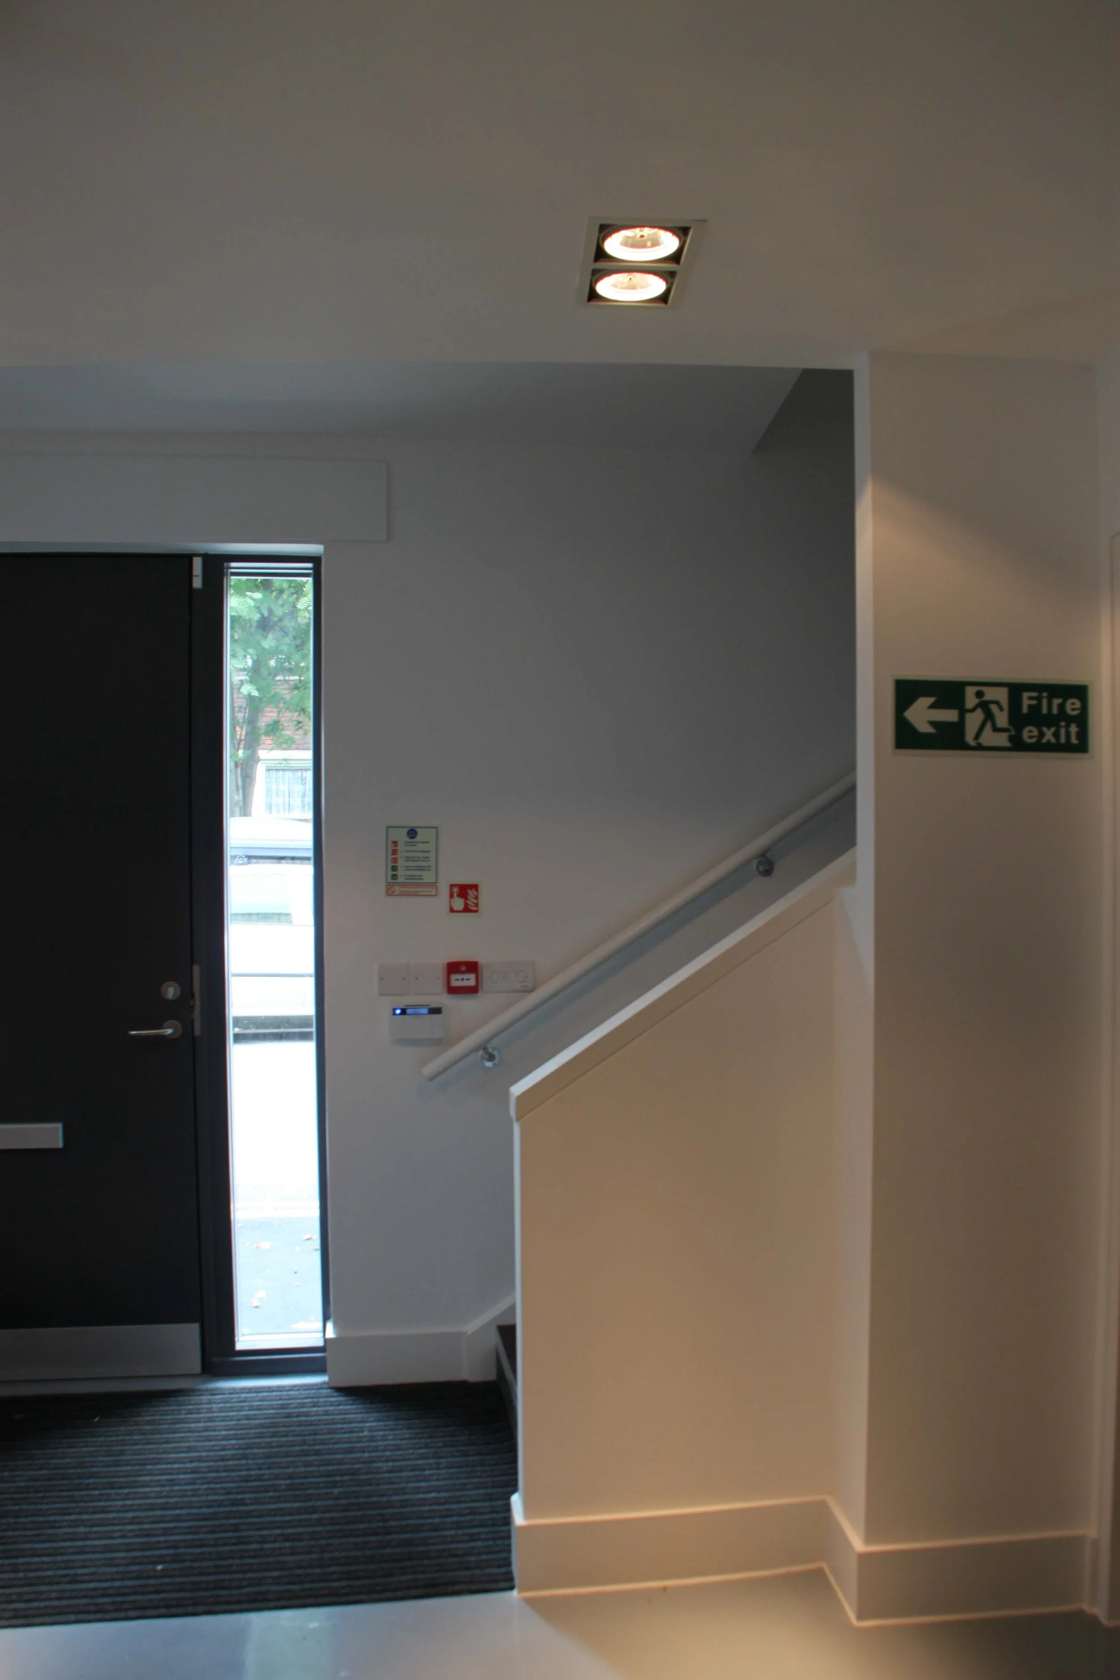
Marchmont Street Community Gardens
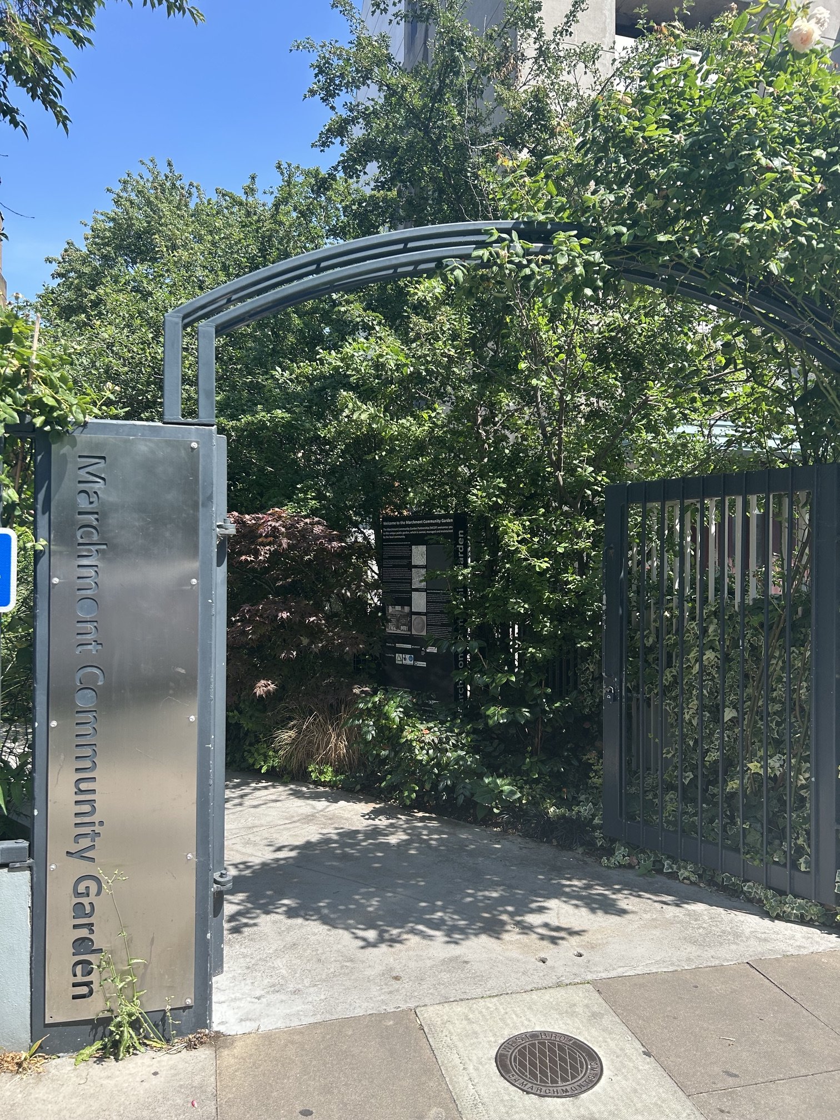
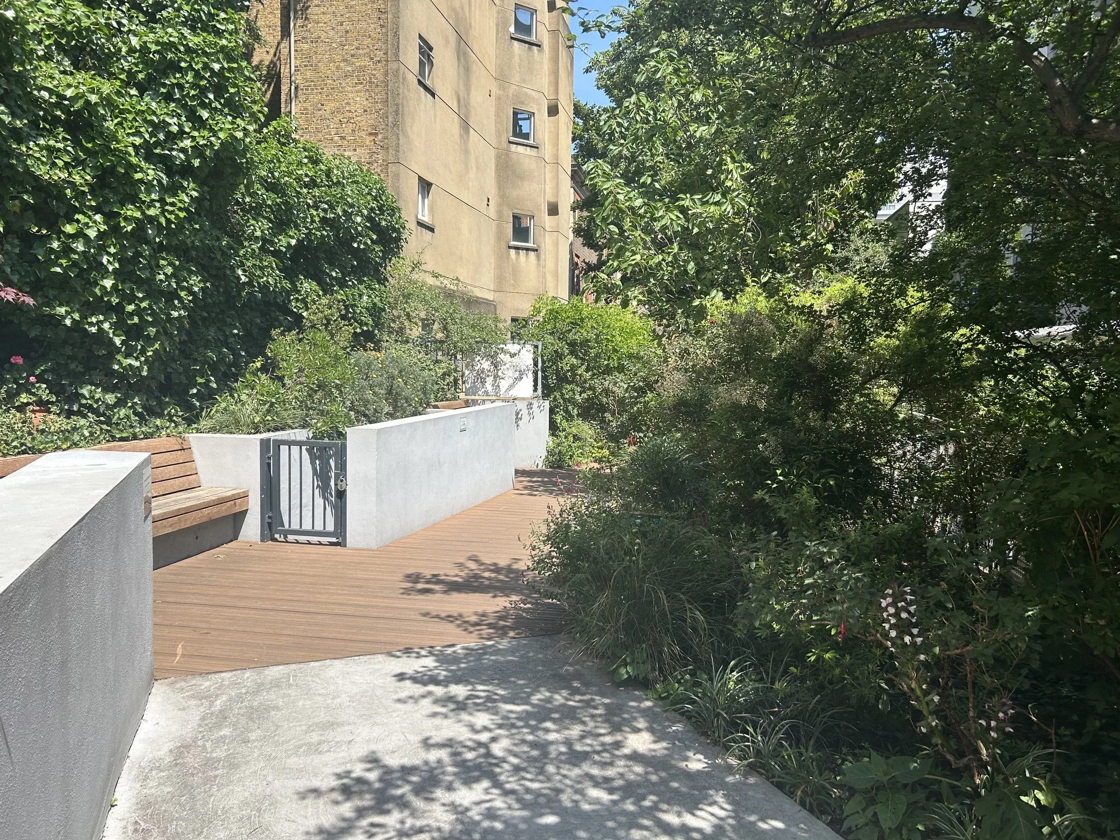
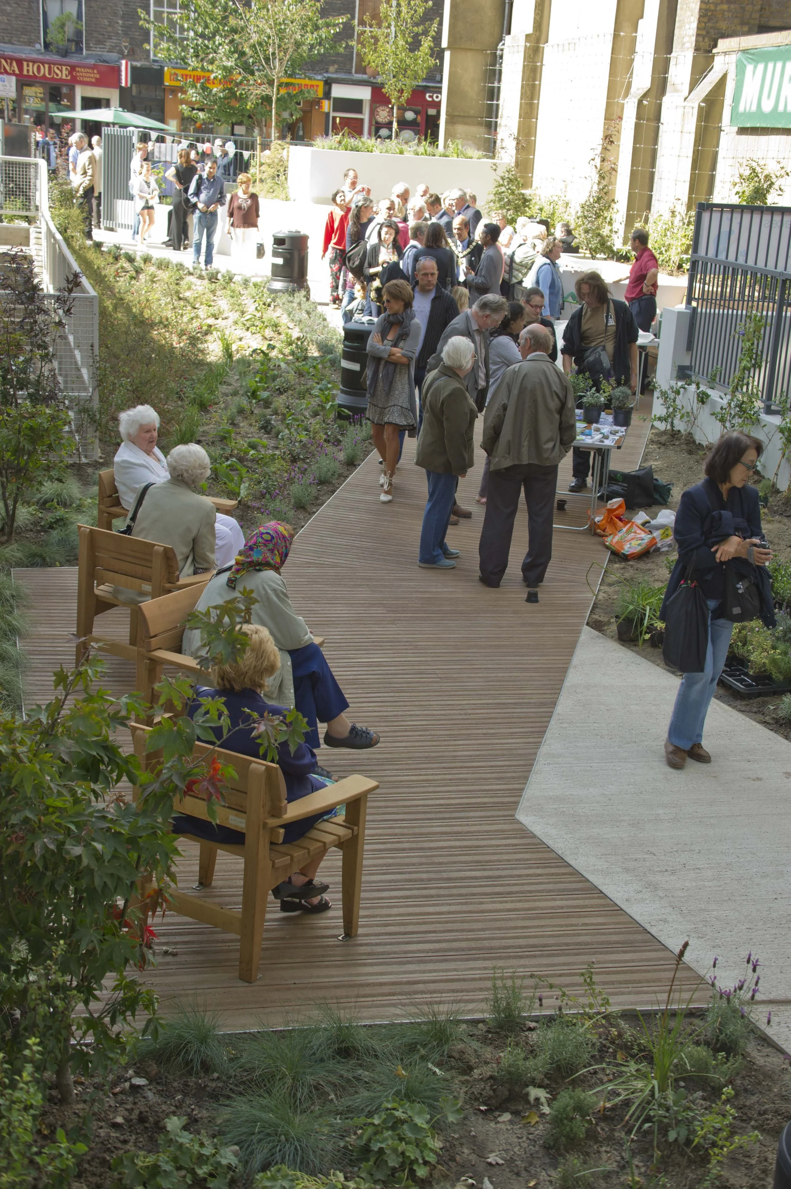
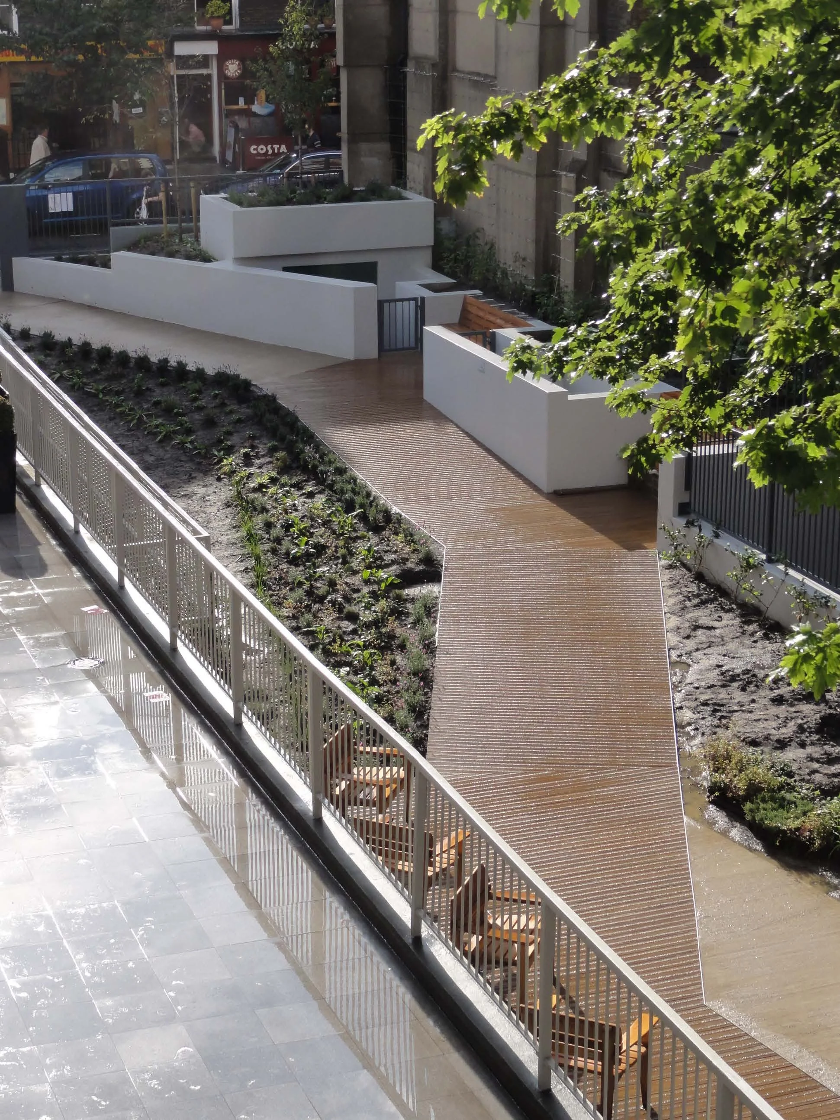
The project is a re-design and regeneration of a service access area to create a community garden in Marchmont Street (London), turning a neglected space between the Brunswick centre and the terrace of shops into a tranquil oasis.
This new public open space is being developed by the local community. Public participation and community consultation have been the driving force of the project. Local community group, the 'Marchmont Association' steered this project to be one which will enhance local identity and provide an important amenity asset for the neighbourhood.
Bio-diversity and tranquillity were at the heart of the design brief. The garden planting has been delivered by local participation with the help of Architects Network and London Wildlife Trust.
The new path across the garden has been designed in part in concrete and in part with Millboard decking, while the benches have been designed in teak.
The garden celebrated its first anniversary with the award of 1st Prize for the ‘Best Community Run Garden’ in the Camden in Bloom 2012 competition on 6th September 2012 and won again in 2016.
Architect, Project Manager, Landscape Designer and Contract Administrator.
Main Contractor: Murphy
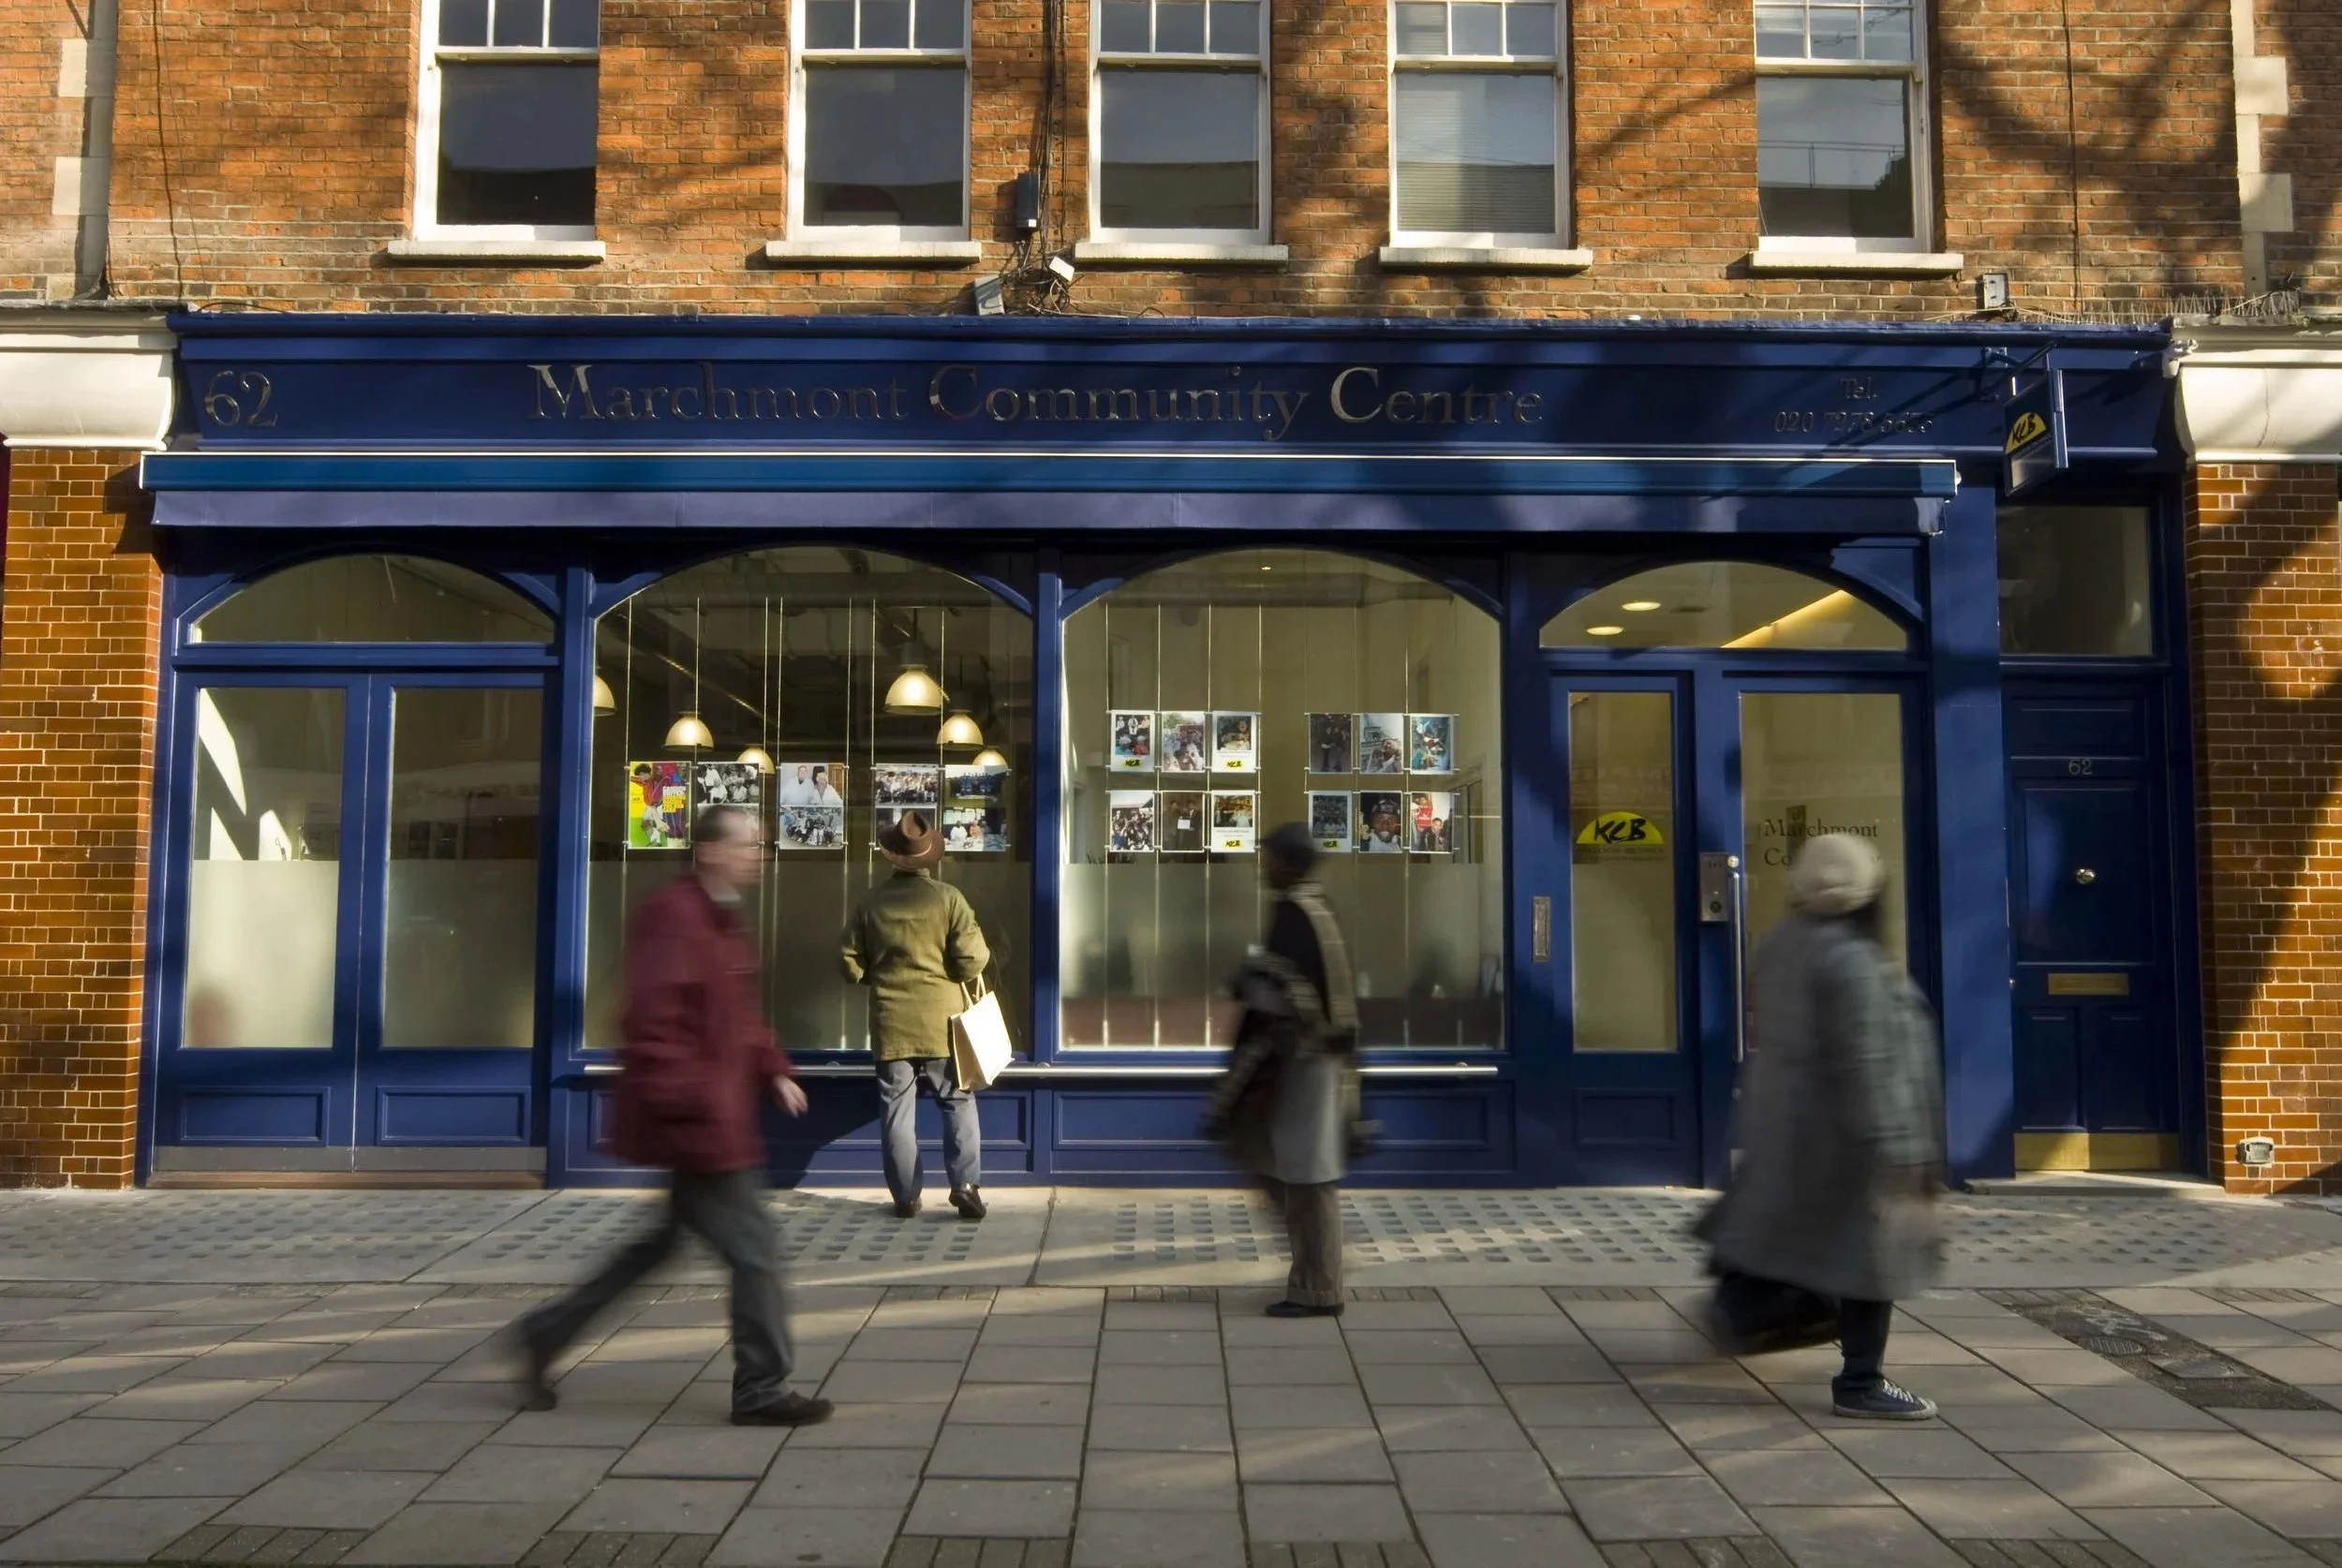
Marchmont Community Centre
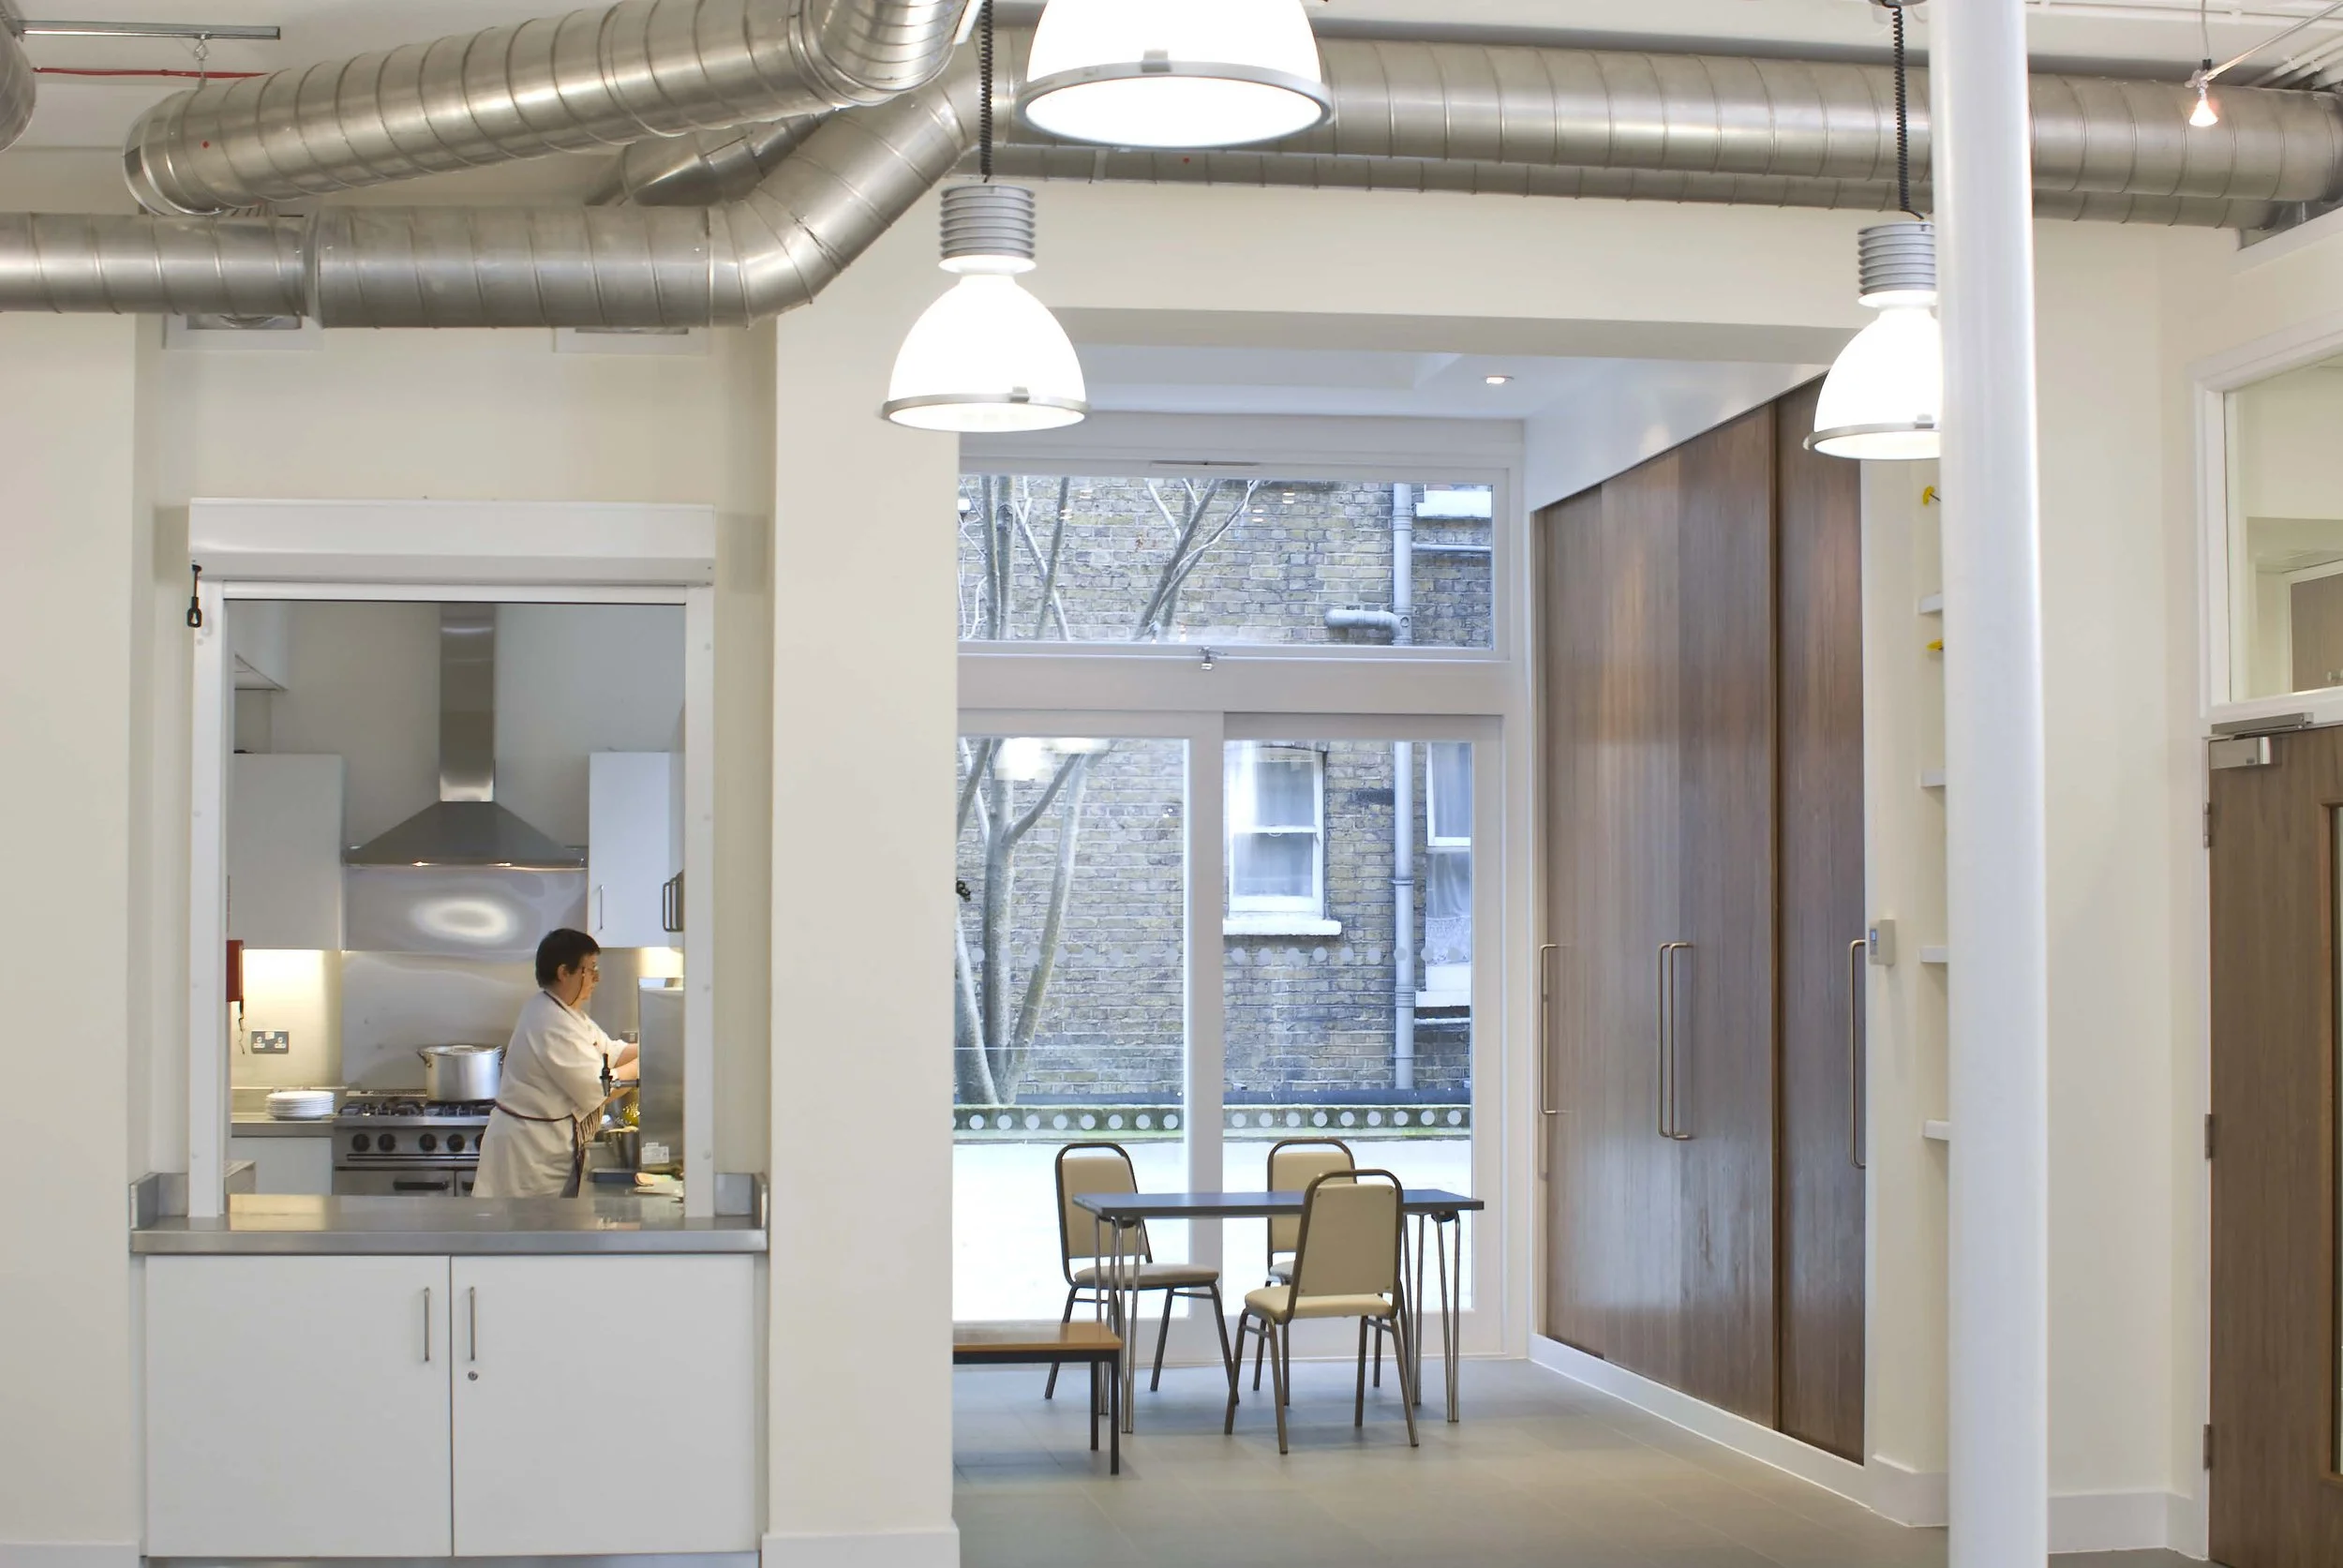
The project is a reconfiguration and redevelopment of a community centre in Bloomsbury, London. Extensive stakeholder and community consultation helped to provide the brief so that the architecture would be a close fit with the community’s needs which have a large number of older vulnerable people and young disadvantage people.
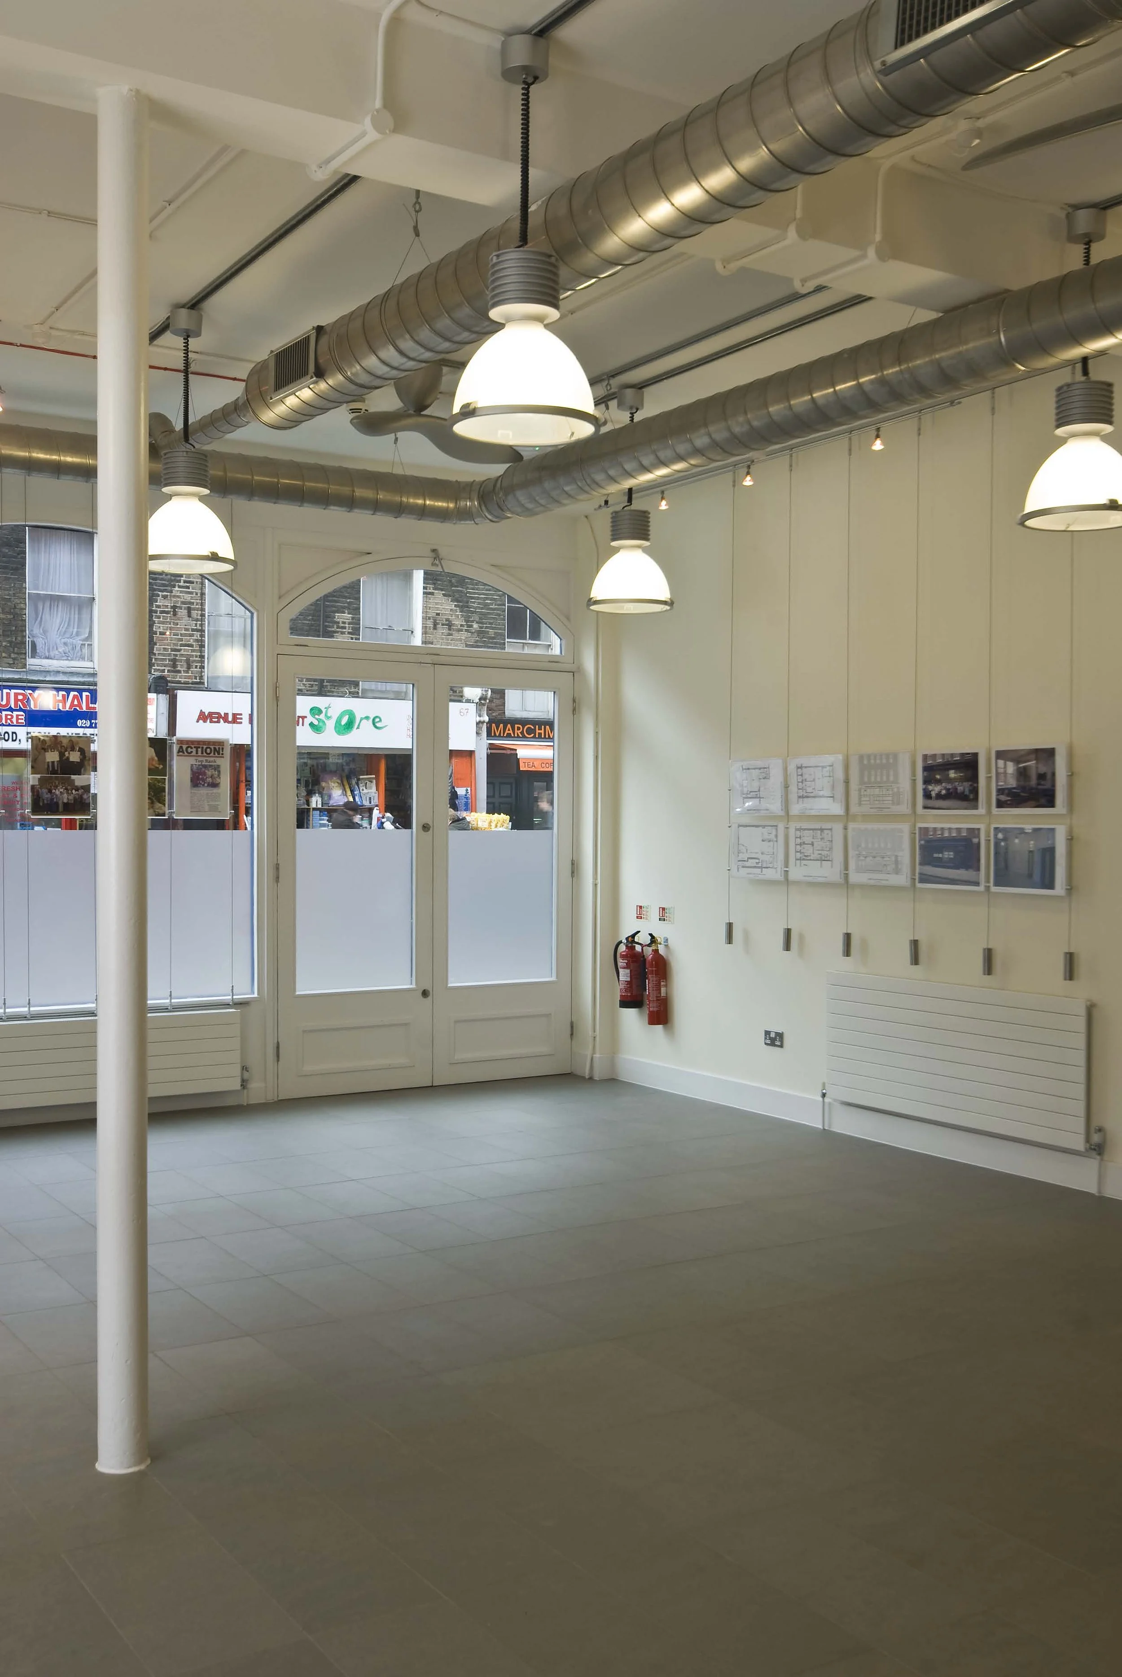
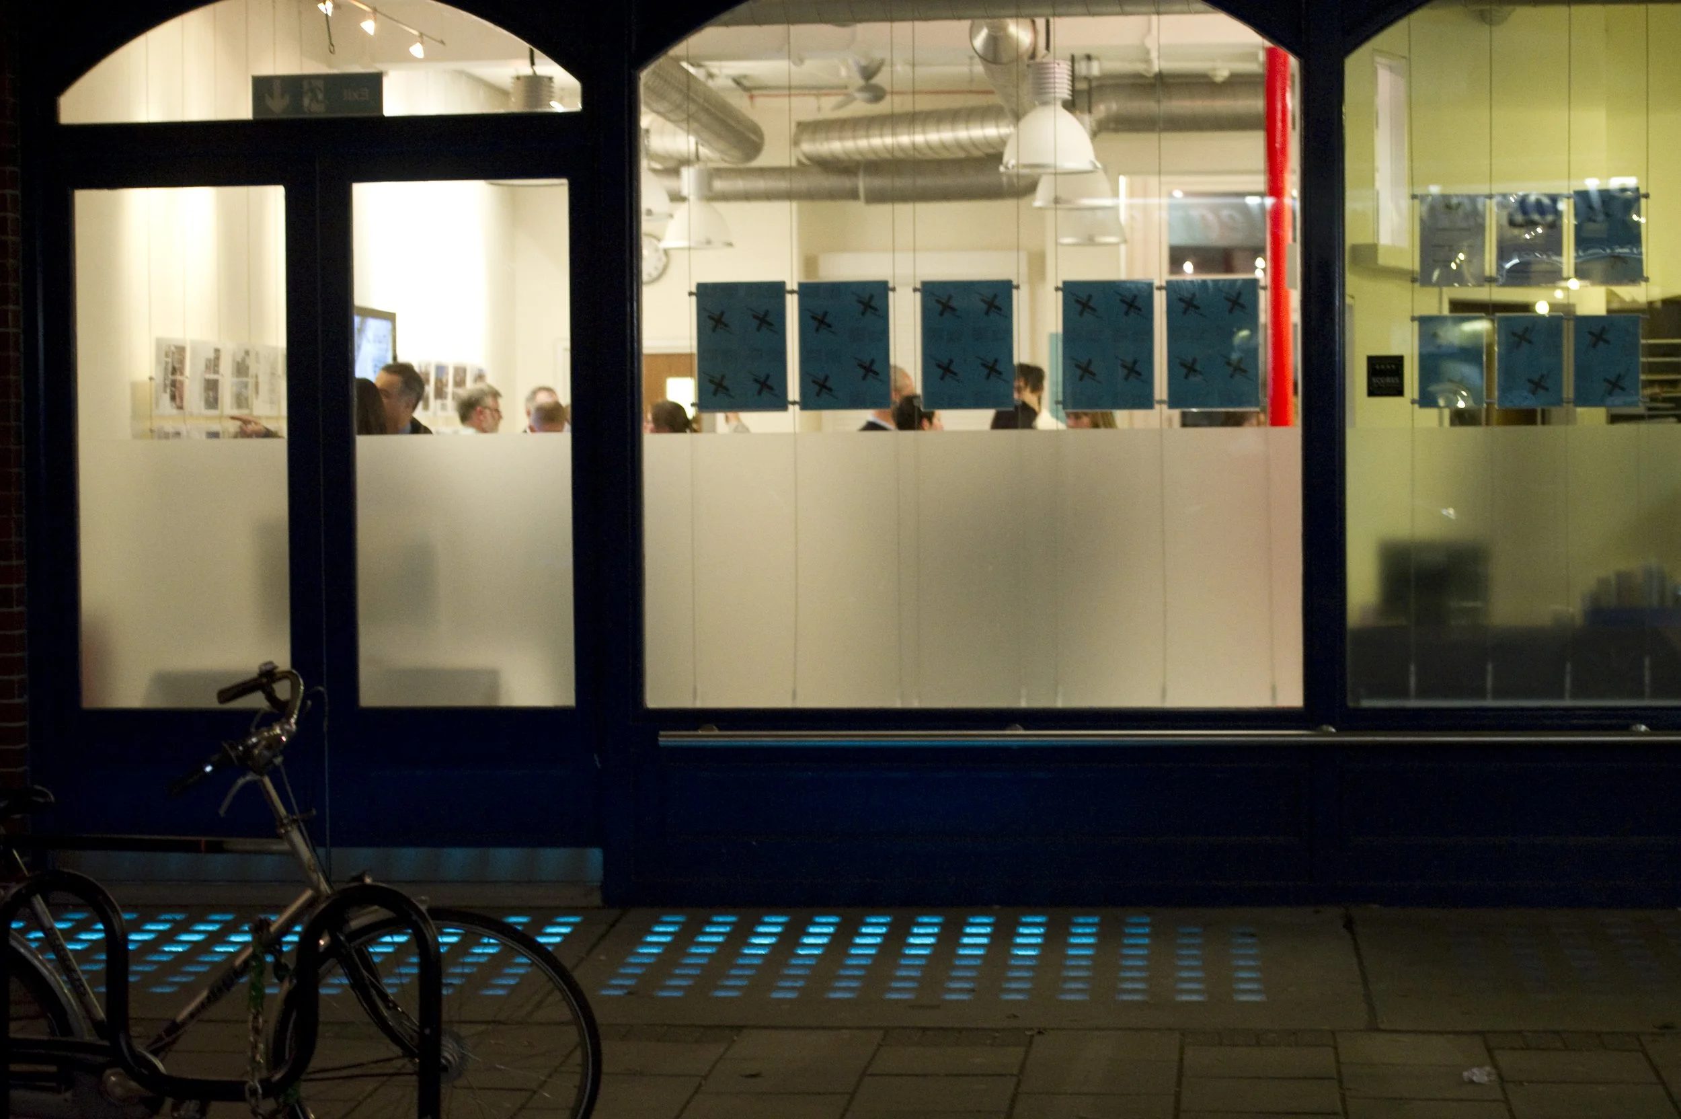
The community centre is situated in a conservation area and the client wanted to provide leadership in the design of the street presence. The resulting building is sustainable both in design and programme with the multifunctional space which it is possible to use for community functions in addition to everyday activities.
The project involved the creation of a new lower floor with access to the rear courtyard, and the complete re-design of the ground floor.
The lower ground floor level includes an office, training room, meeting room, and a new kitchenette, all accessible by stairs or the new elevator. The ground floor was completely re-designed with a new shop front, new reception, a large multi-purpose room facing Marchmont Street, a new kitchen and toilets.
The project was the beneficiary of a National Lottery grant and other public funding.
Architect, Project Manager, Interior Designer and Contract Administrator, and Party Wall Services
Structural Engineer: Conisbee