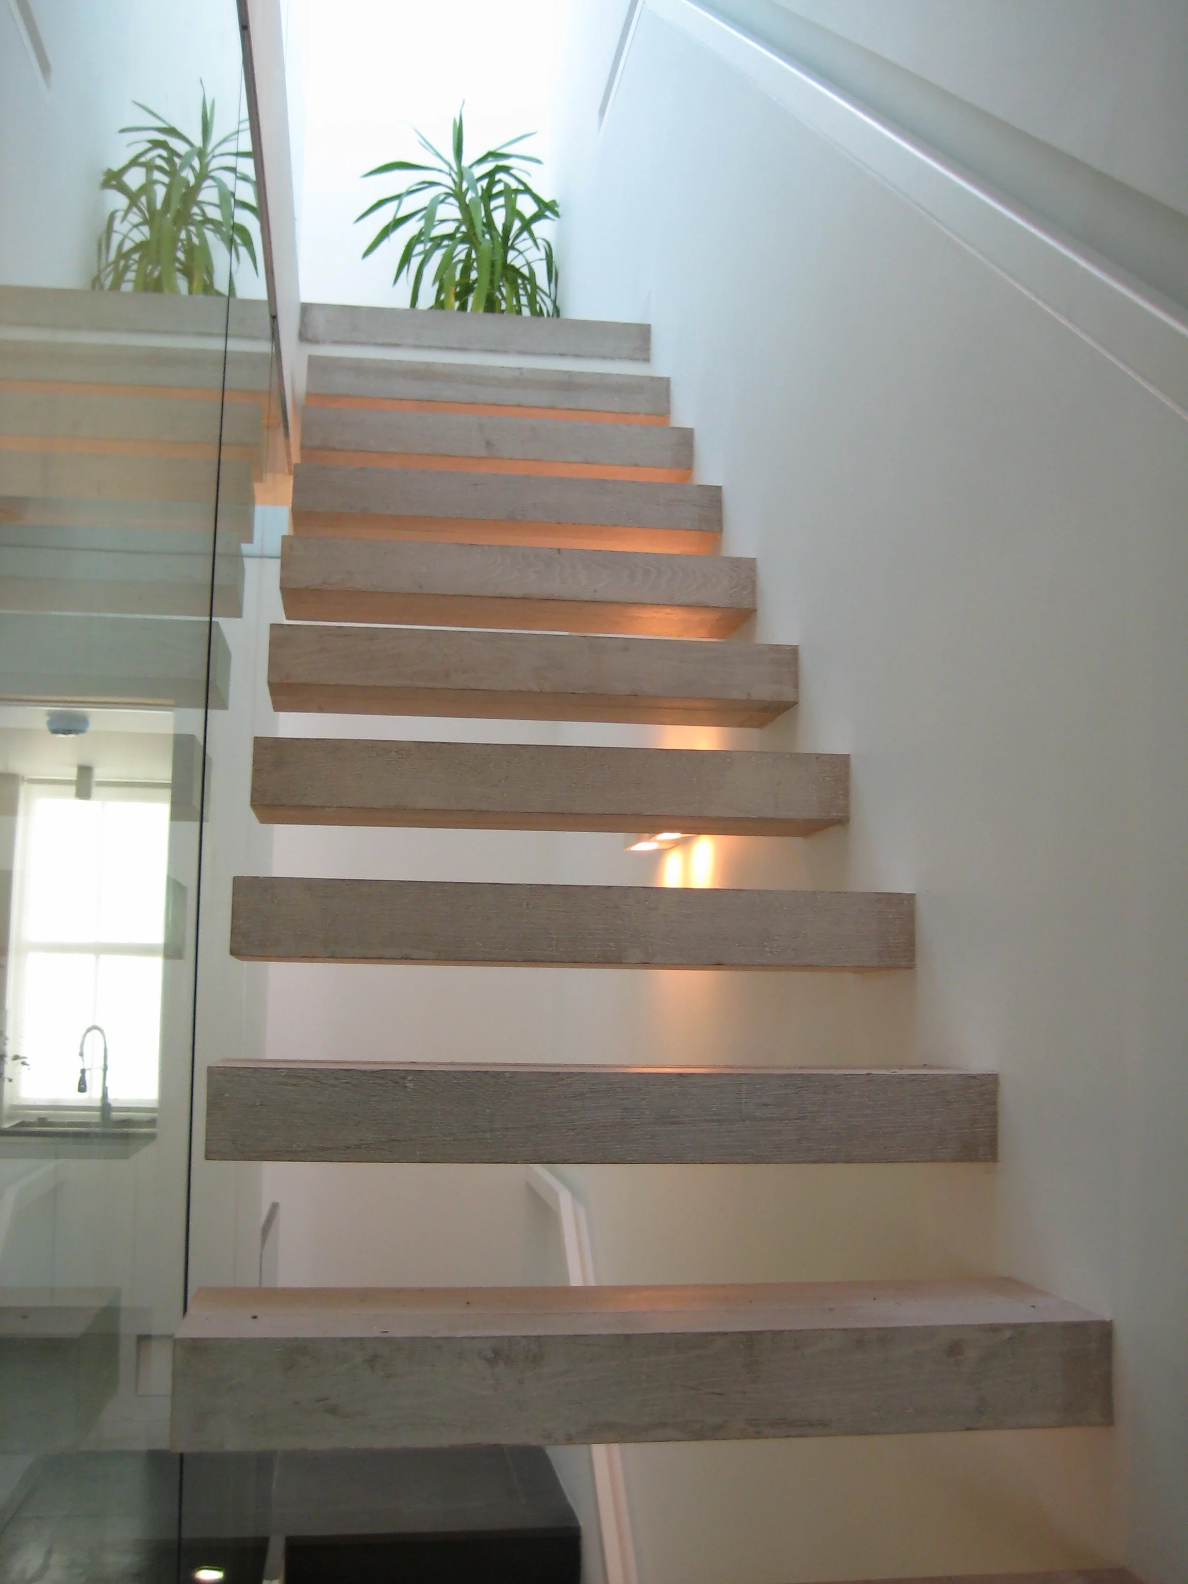
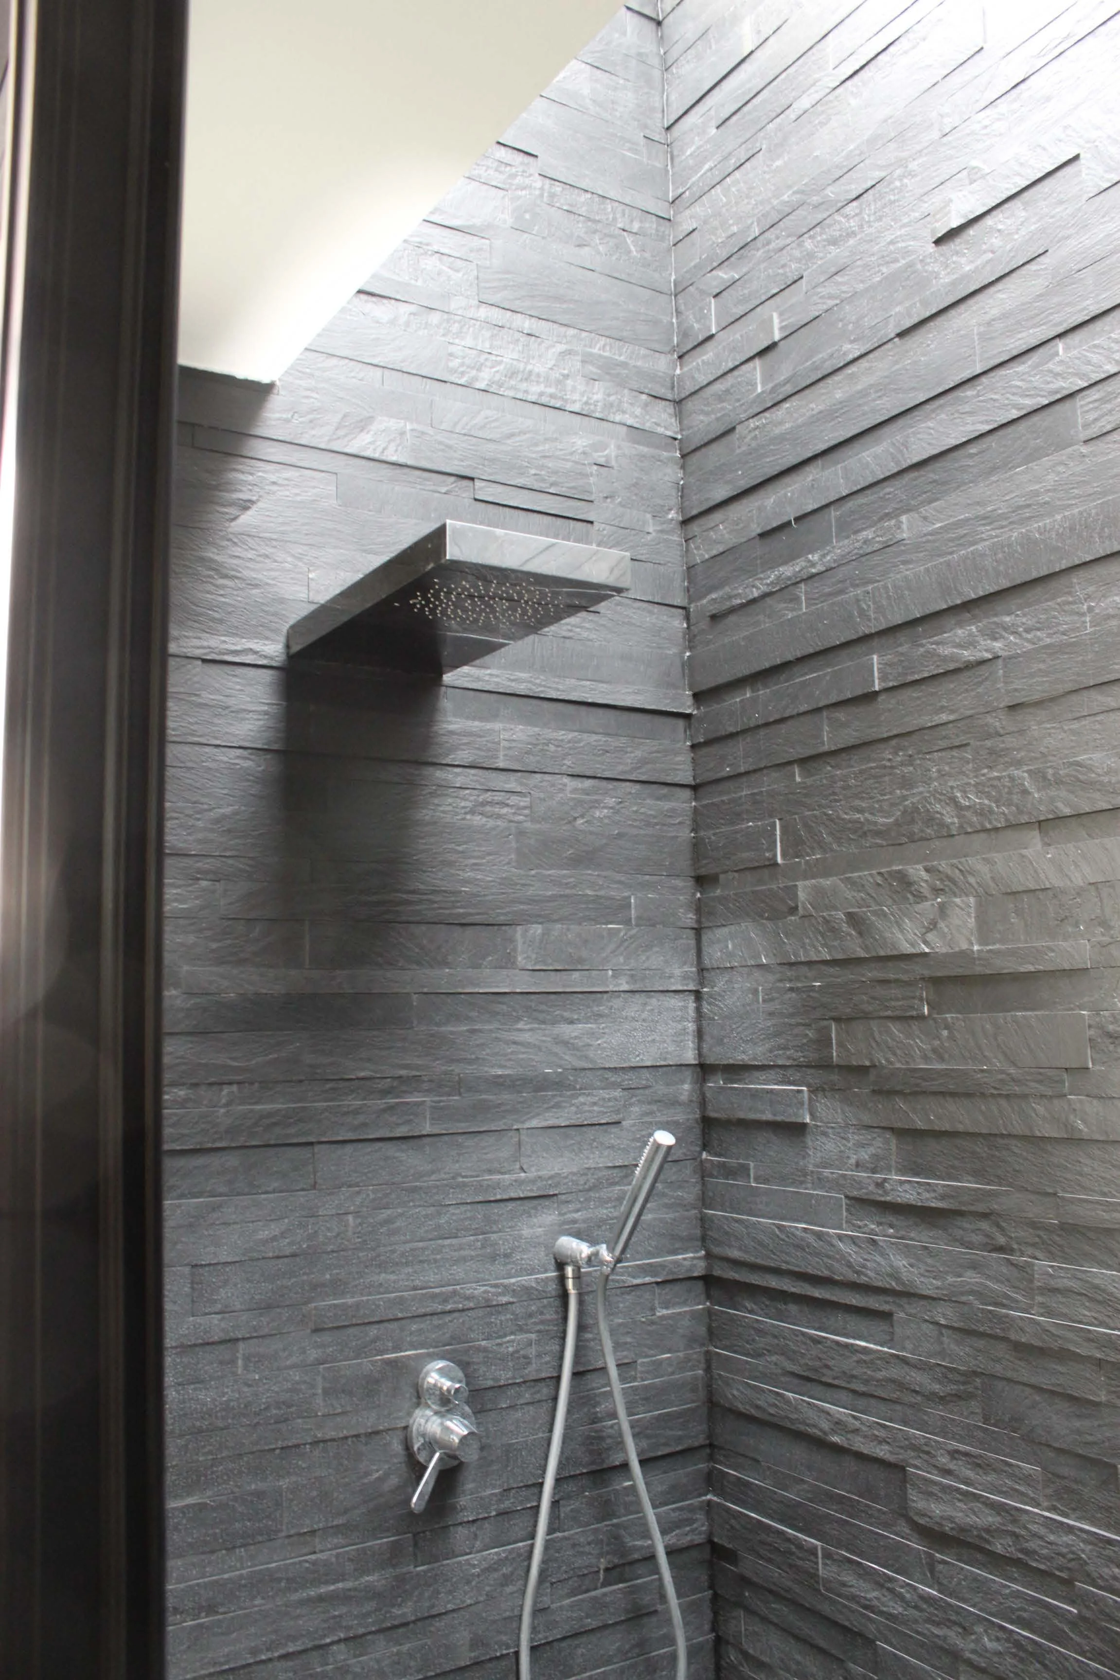
Our residential portfolio includes projects of new build large houses, alteration, and refurbishment of existing houses including rear and roof extension, work on Grade II Listed Building and in Conservation Areas, planning application for new houses as well as small projects like the refurbishment of an apartment.
We believe that the collaboration and dialogue with the client is essential for a successful project.
From early on we advise the client on all the aspects of the project and on what needs to be done and approved before starting the works on site, from Planning to Party Wall Matters, Landlord Approval, Building Control, and possible approval of the works by Transport for London, Thames Water, etc.
We provide full design services including construction details and interior design detailed drawings, specifications and a cost estimate for the different options and solutions. We advise the client about the Planning Policies, and we have an excellent record on Planning Applications being approved.
We also manage the project during all phases of the works, monitoring the works on site and advise the client about costs and about the progress and quality of the works to be sure to deliver the expected project.
We love working on residential projects to create, together with the client, the special space that they dream about.
Our comprehensive range of services positions our practice perfectly to handle both complex heritage restorations as well as modern residential developments across inner London.
Services Provided: Architect, Project Manager, Interior Design, Planning, Contract Administrator, Landlord Consent and Party Wall.
Main projects
Sheldon Avenue House Hampstead Pont Street Knightsbridge Wedmore House Sommerset
Sutherland Avenue House Maida Vale South Kensington House Maxwelton Close development Barnet
Cross Street House Islington Harley Street Marylebone Cambridge Gardens Notting Hill
Albert Hall Mansion Kensington Burton Street apartment Camden Linden Gardens Notting Hill
Pavilion Road Chelsea Windsor Court Chelsea Folkestone House
Tennyson Road House North London Aberdeen Road Apartment, Islington Gaspar House South Kensington
Sheldon Avenue House Hampstead
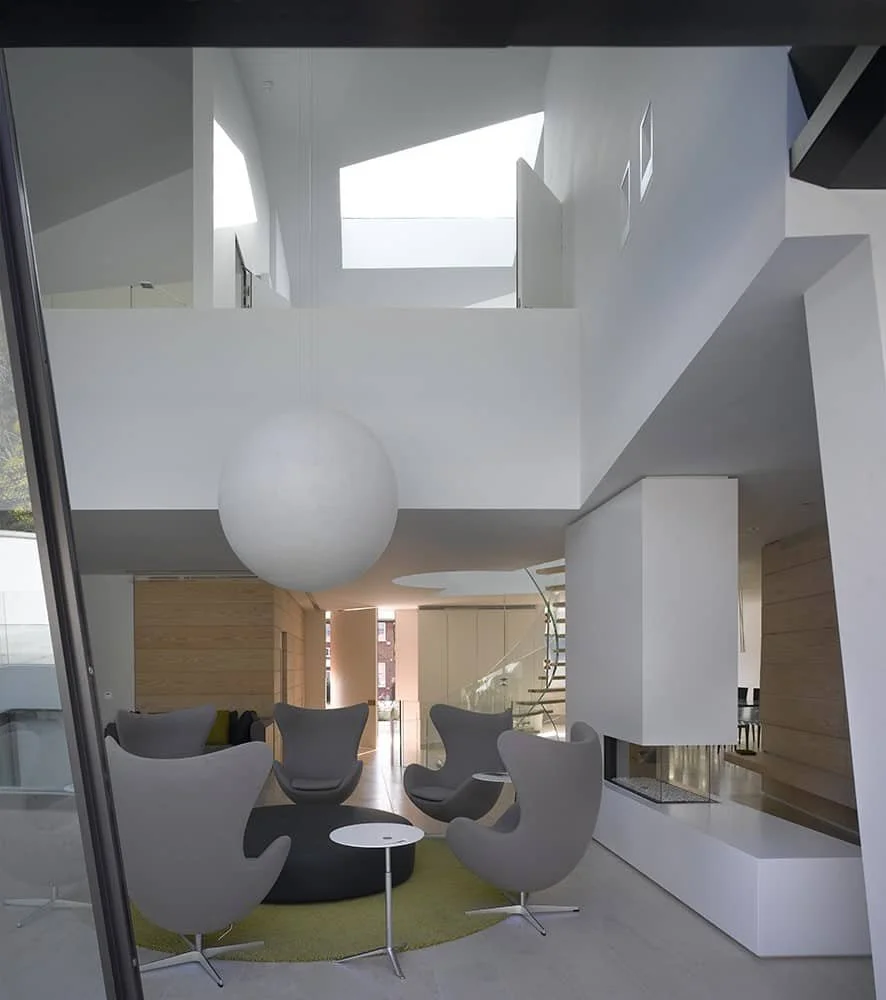
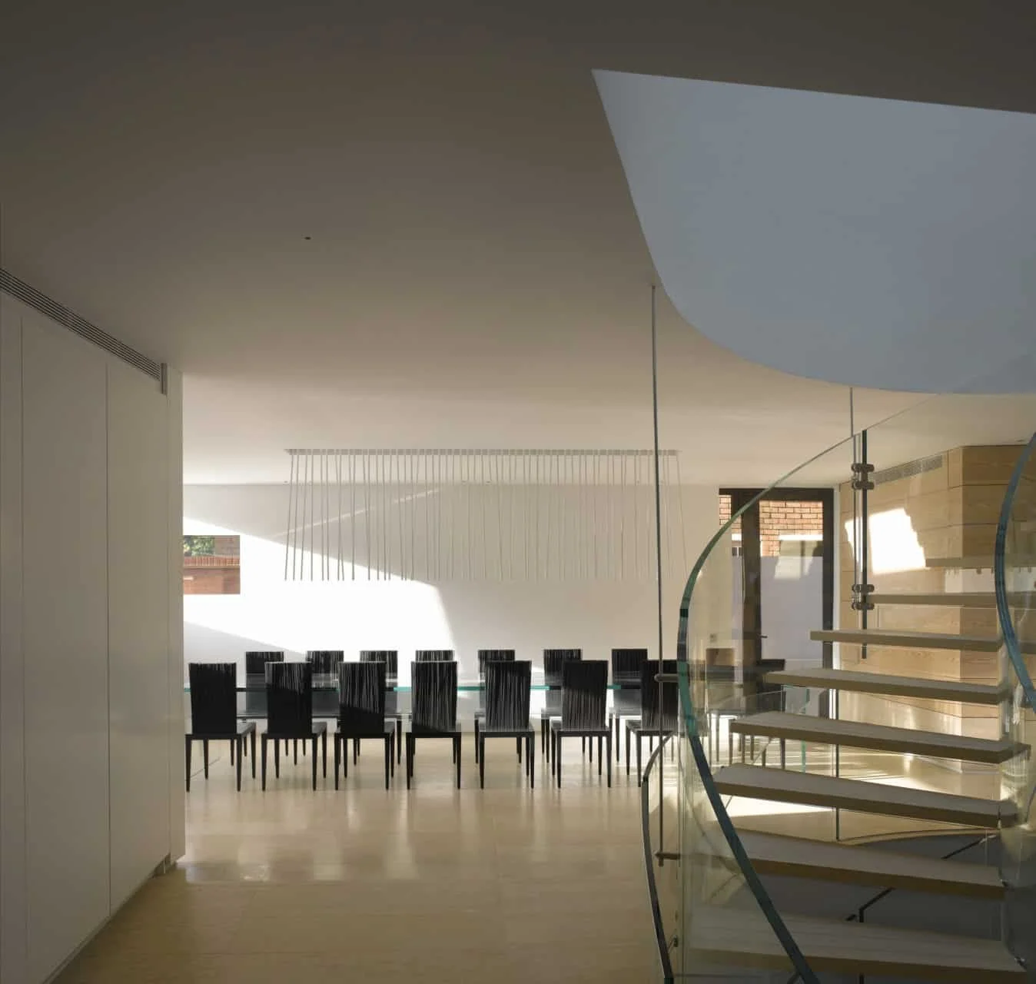
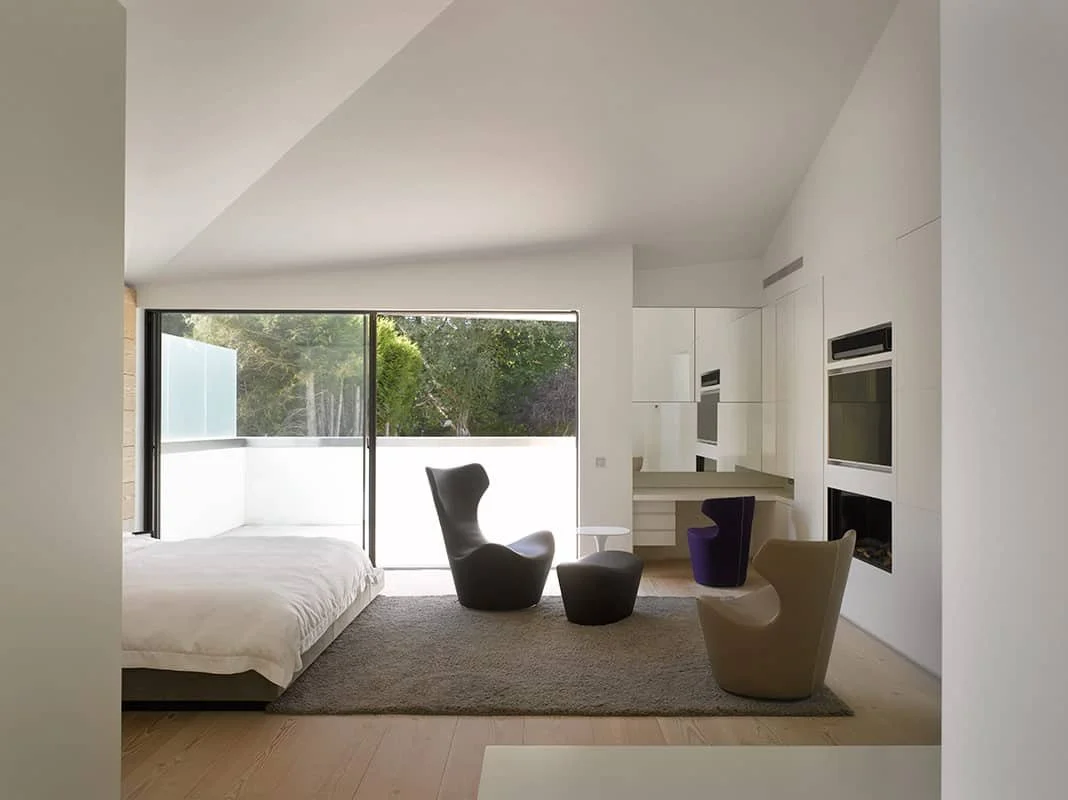
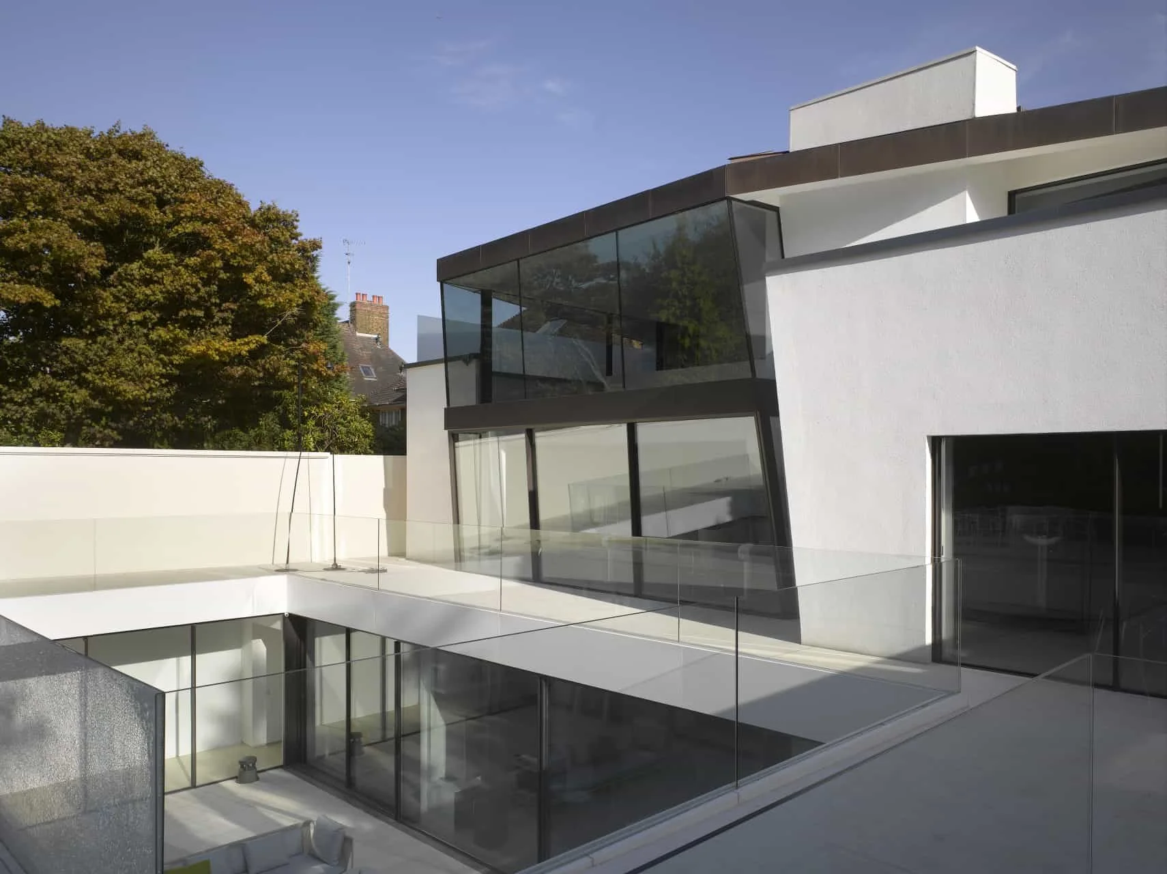
Collaborating is something that Architects Network like to do as in this luxury residential project in the Hampstead area of London. The commission is a large contemporary villa with pool and double height living spaces. Acting as Design Project Managers providing executive architectural services, we are working with internationally renowned interior architects Bestetti Associati from Milan.
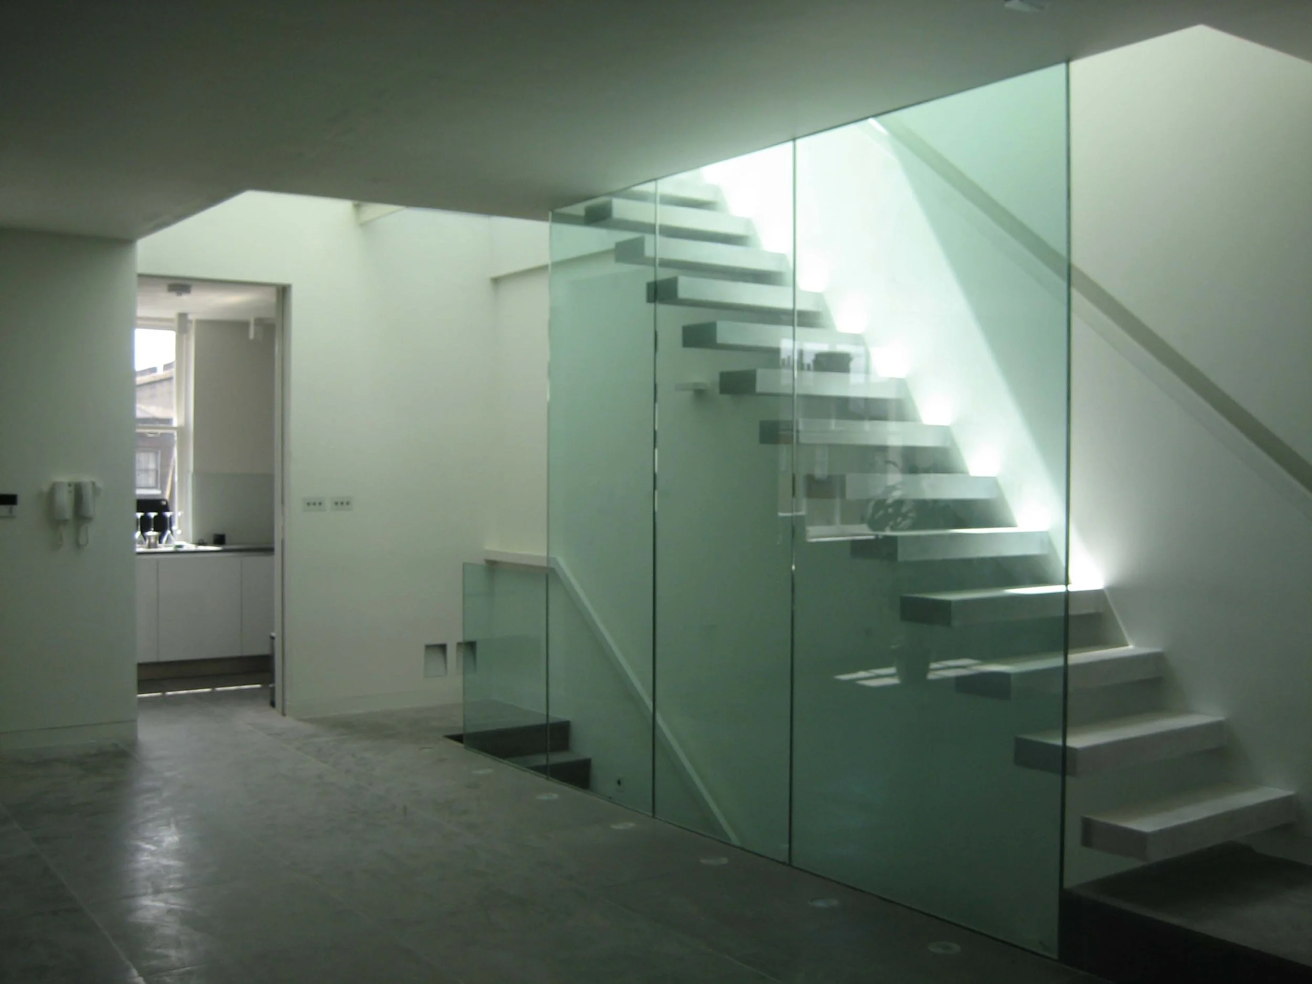
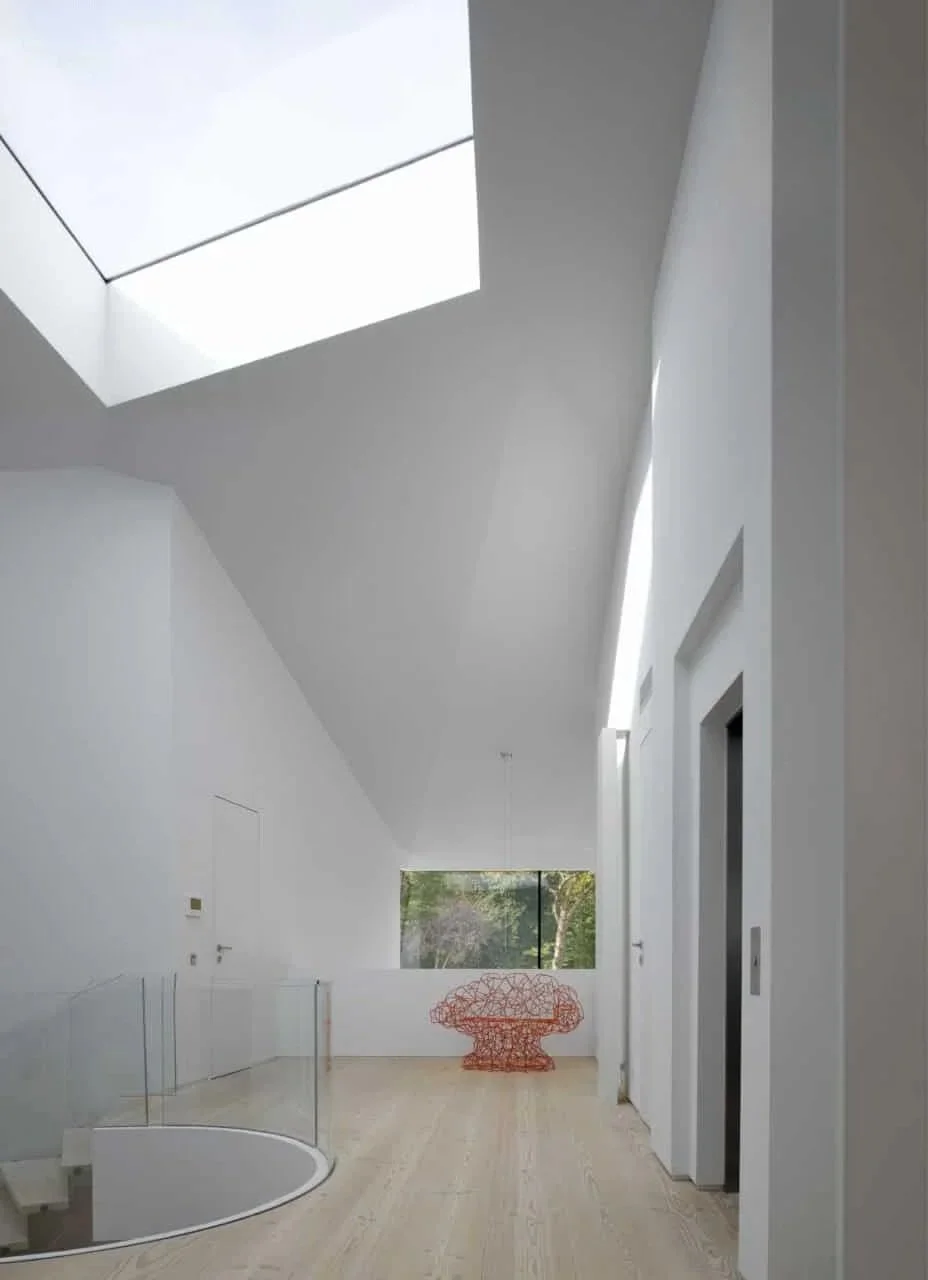
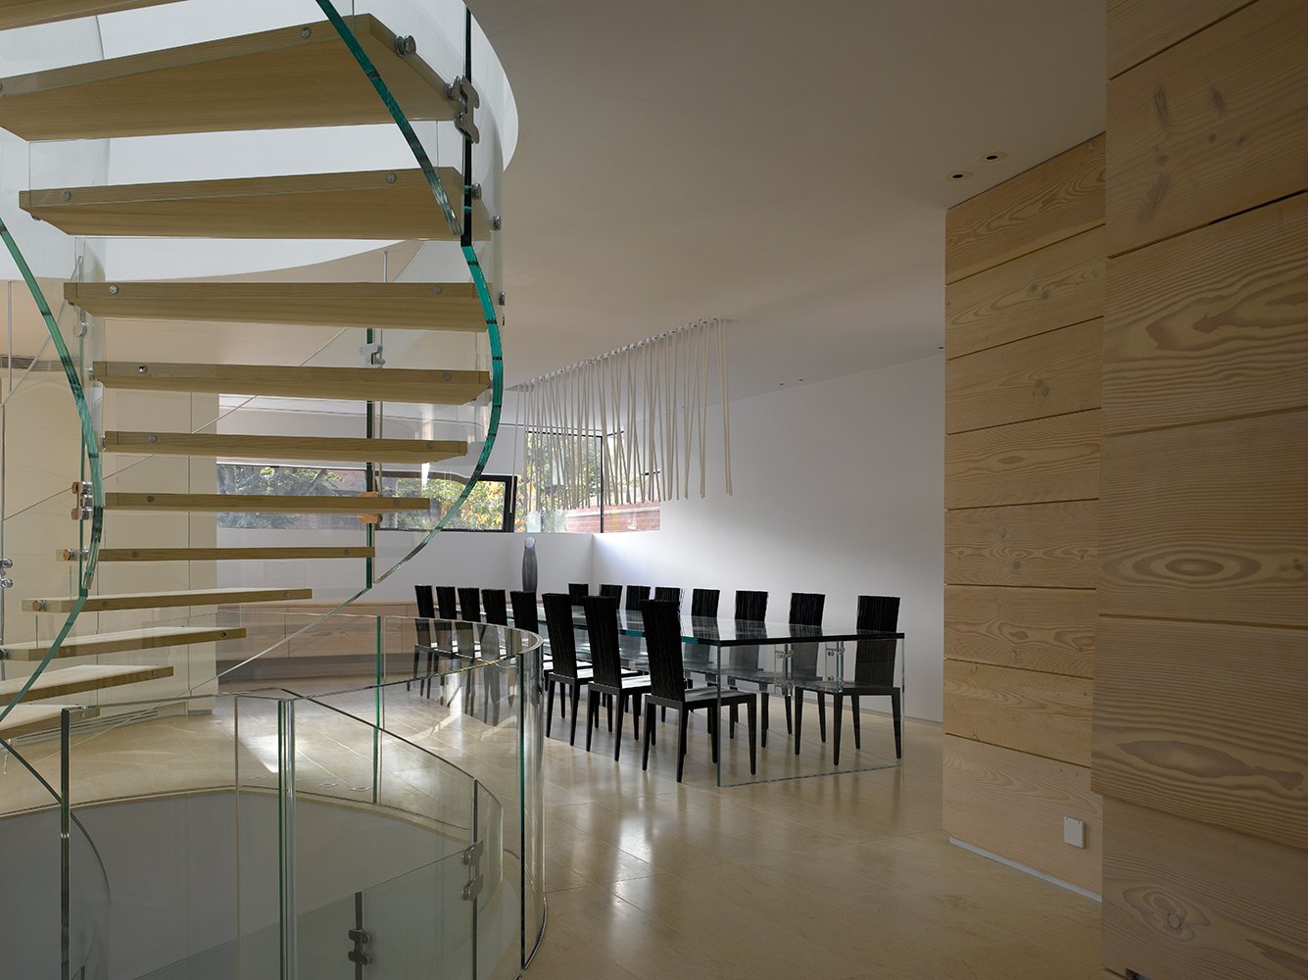
Located in a conservation area the project has demanding project management complexities bringing together planning constraints with the need to maximise accommodation to bring the client a bespoke home featuring glass staircase by Santambrogio Milano, lighting by Davide Groppi and Viabizzuno. Marmo from Carrara on the ground floor, Danish Dinesen natural soap finish timber on the first floor (a la Saatchi Gallery Chelsea) and Boffi Kitchen and bathroom fittings have also been used to create a luxurious modern home for the client.
This six-bedroom single-family home represents an ambitious, high-level collaborative project in an exclusive, high-value residential street located near Hampstead Heath and Billionaires' Row. Designing a custom residence with luxury Italian brands requires meticulous coordination, especially when integrating glass architectural elements and significant mechanical loads such as an indoor pool.
Design Project Managers
Architect: Belsize Architect
Structural Engineer: Conisbee
Interior Designer: Bestetti Associati, Milano
Main Contractor: Vascroft
Pont Street Knightsbridge
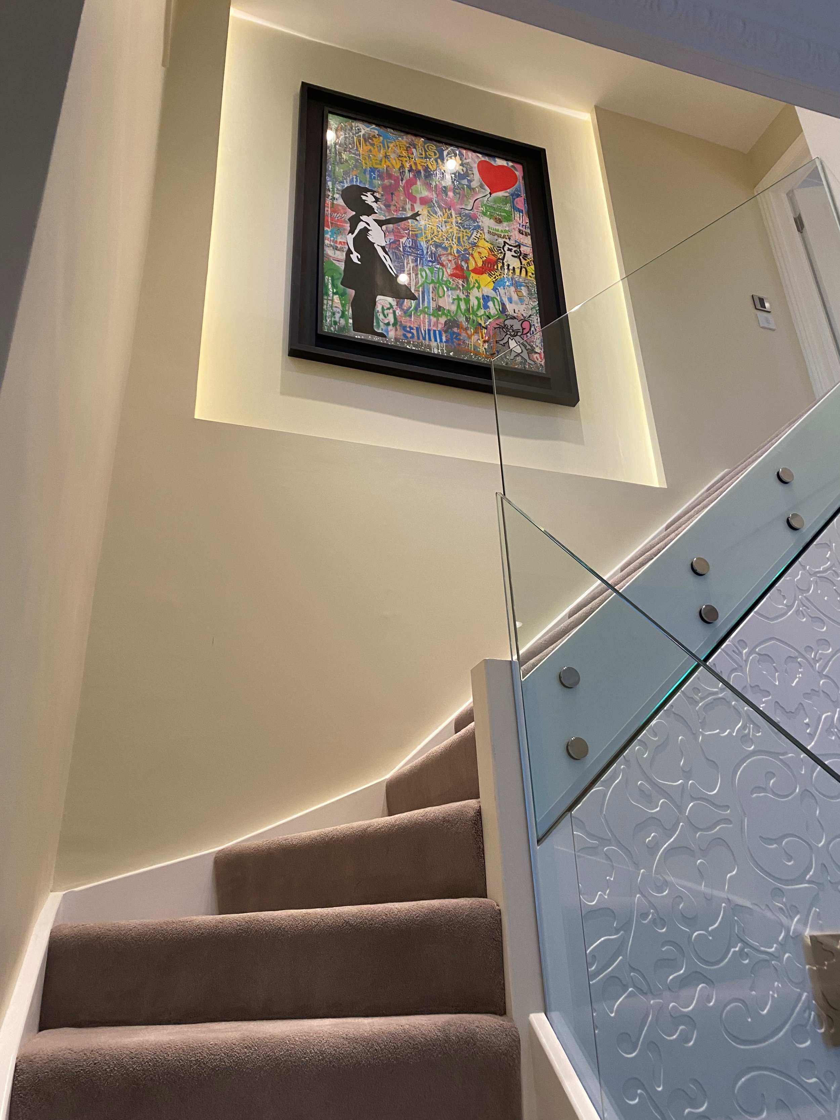
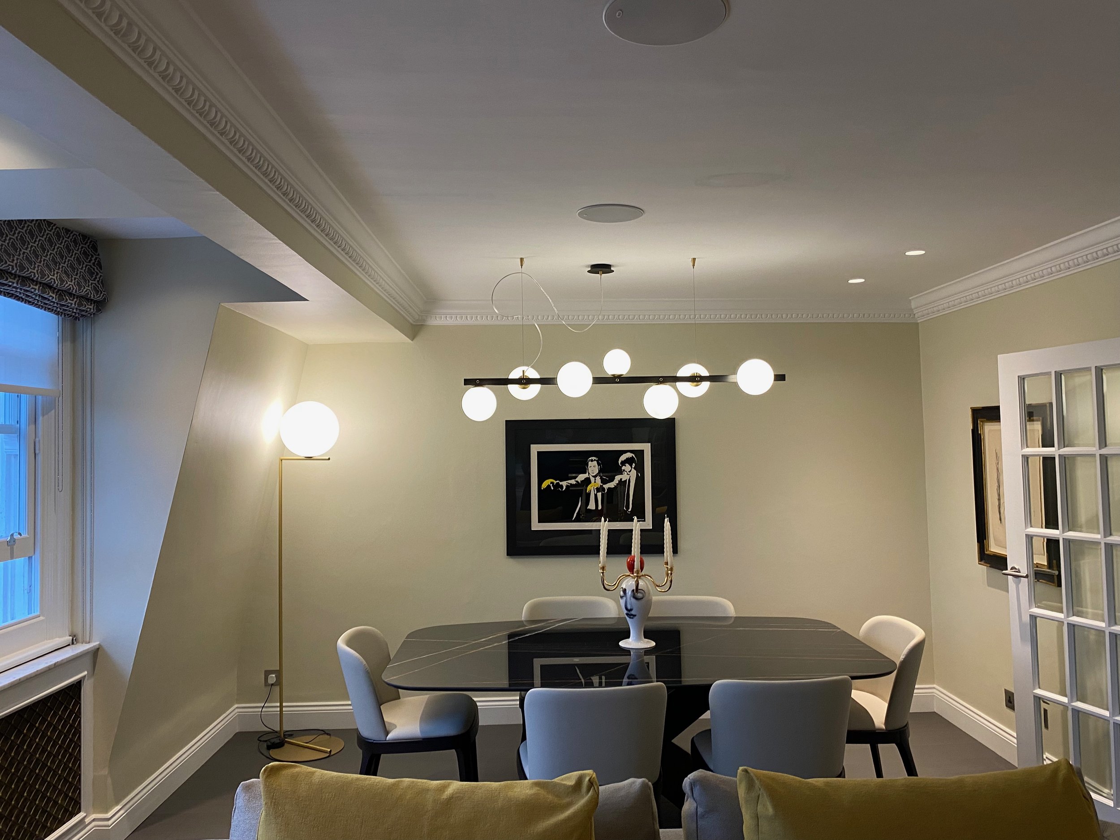
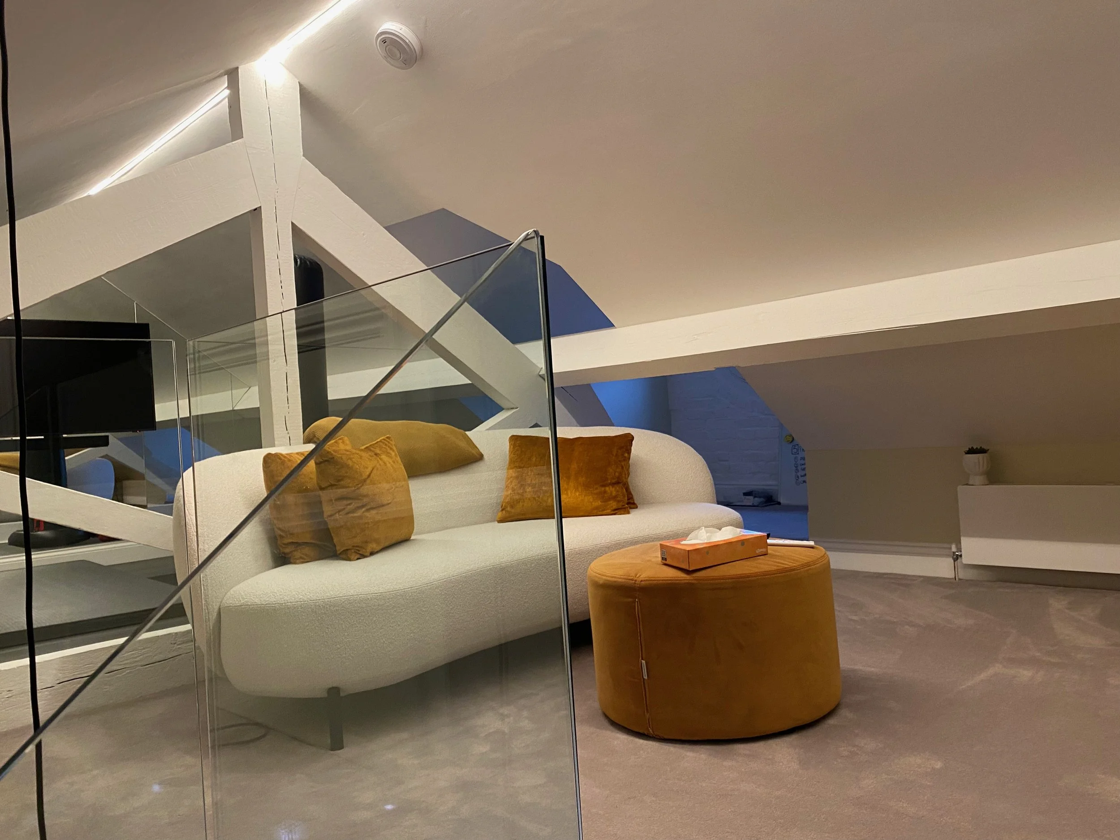
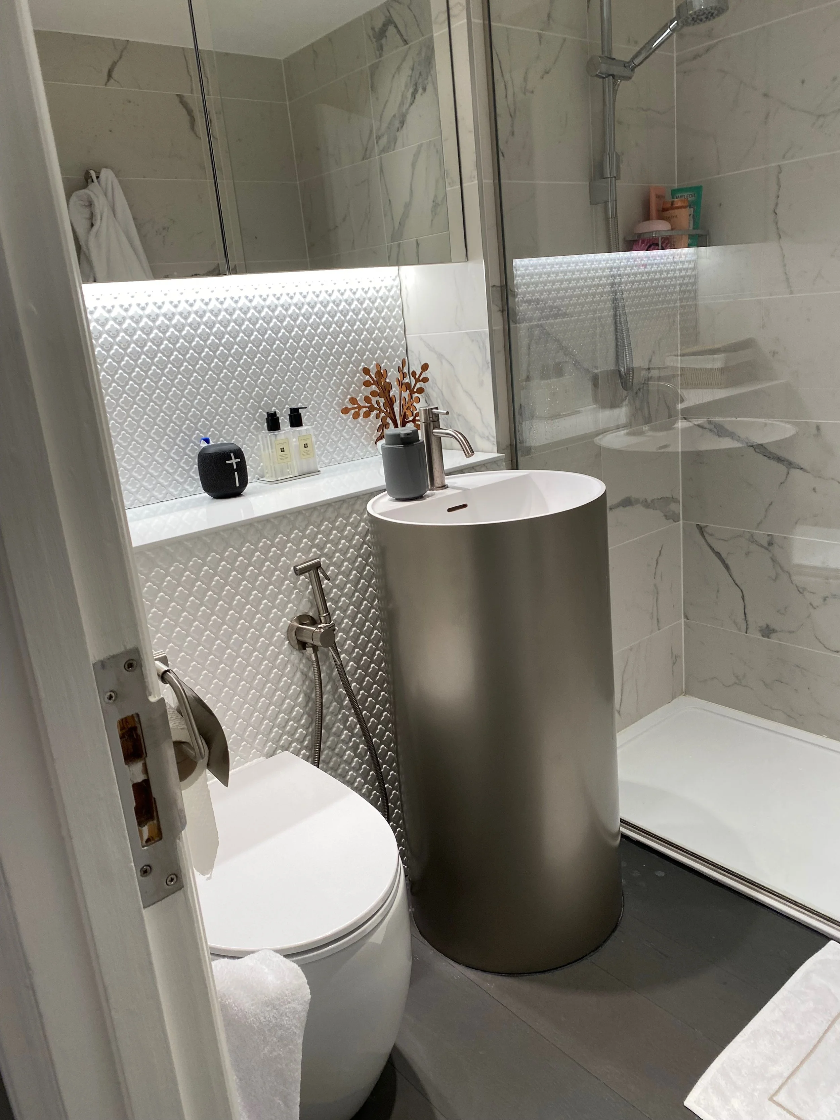
Refurbishment of the top floor duplex apartment in a Grade II listed building in Knightsbridge, London. The project included full refurbishment, conversion of the roof void to create a gym and lounge area, obtaining the landlord’s permission to replace the existing carpet with a timber floor over acoustic matting, and obtained Planning Approval to install new air conditioning units and convert the roof space in this Grade II Listed Building.
The works involved the complete renovation of the living room, kitchen, three bedrooms and two bathrooms, new staircase to the master bedroom and roof space, and the installation of a new home control system for lighting, heating, cooling, music, tv and home cinema.
Architect, Project Manager, Contract Administrator and Client Adviser.
Interior Designer: Herricasa Milano
Main Contractor: MWG Innovations
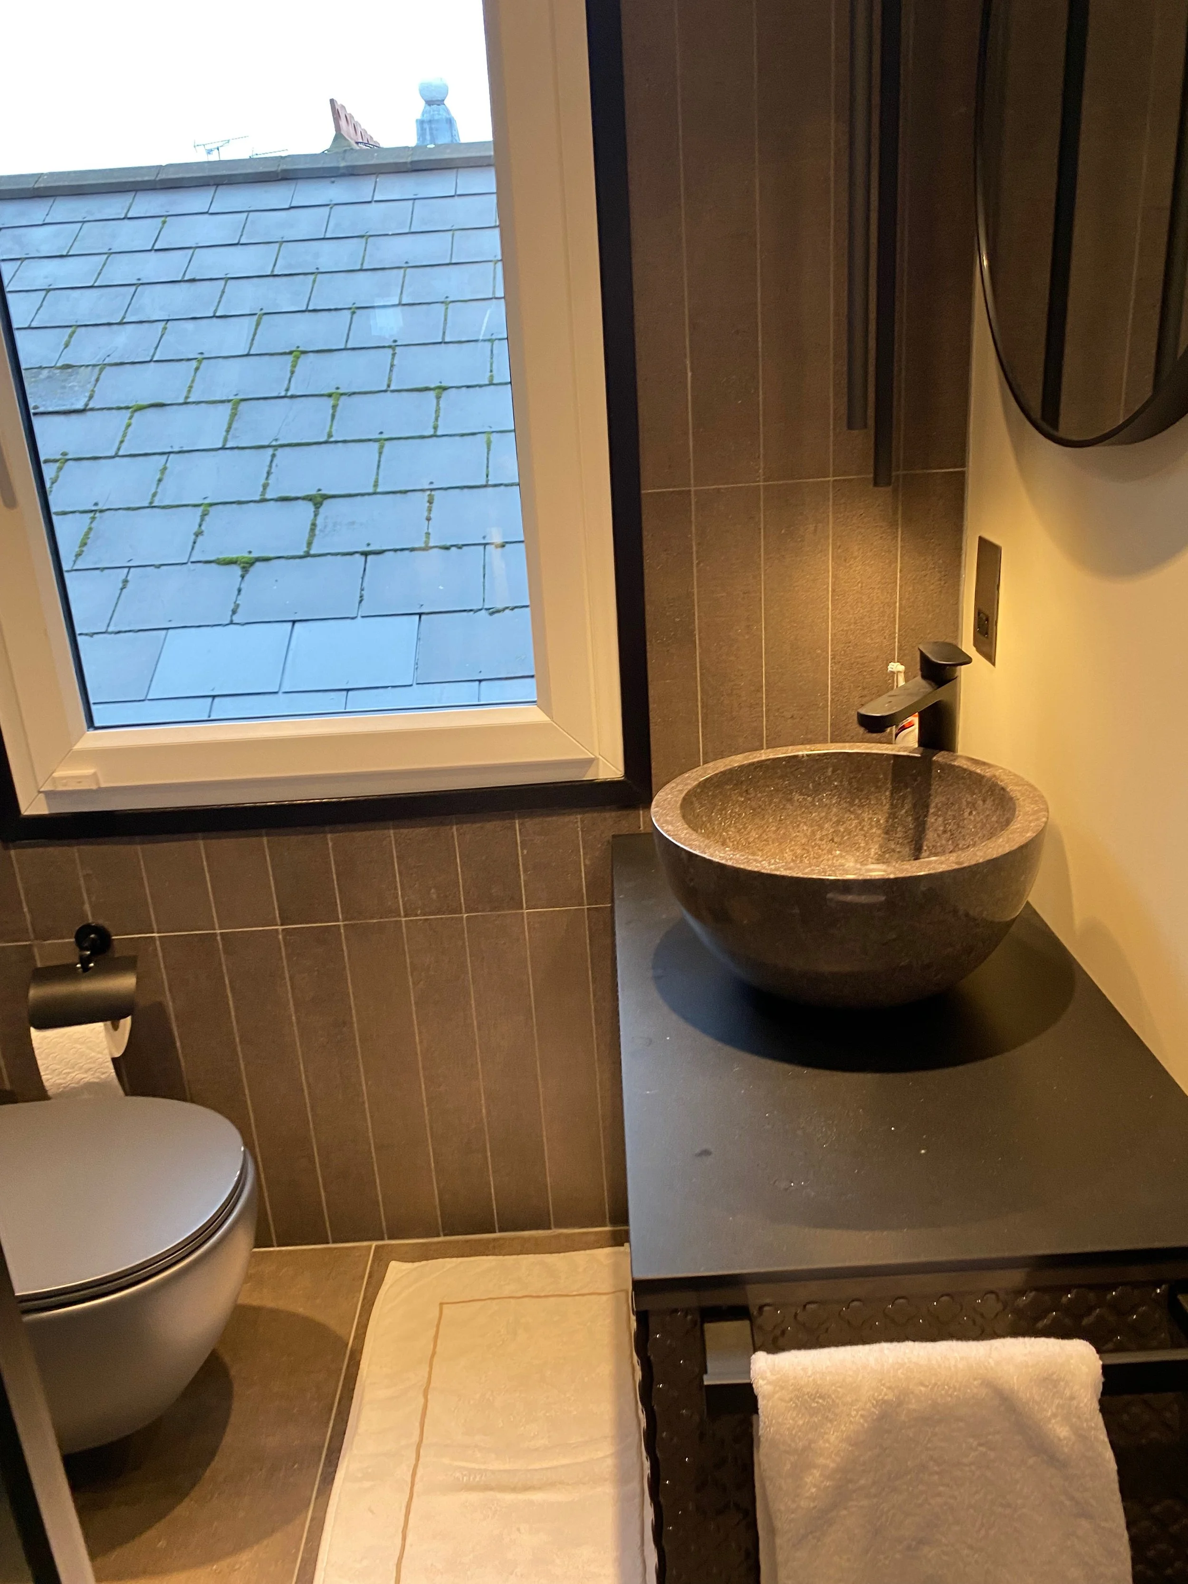
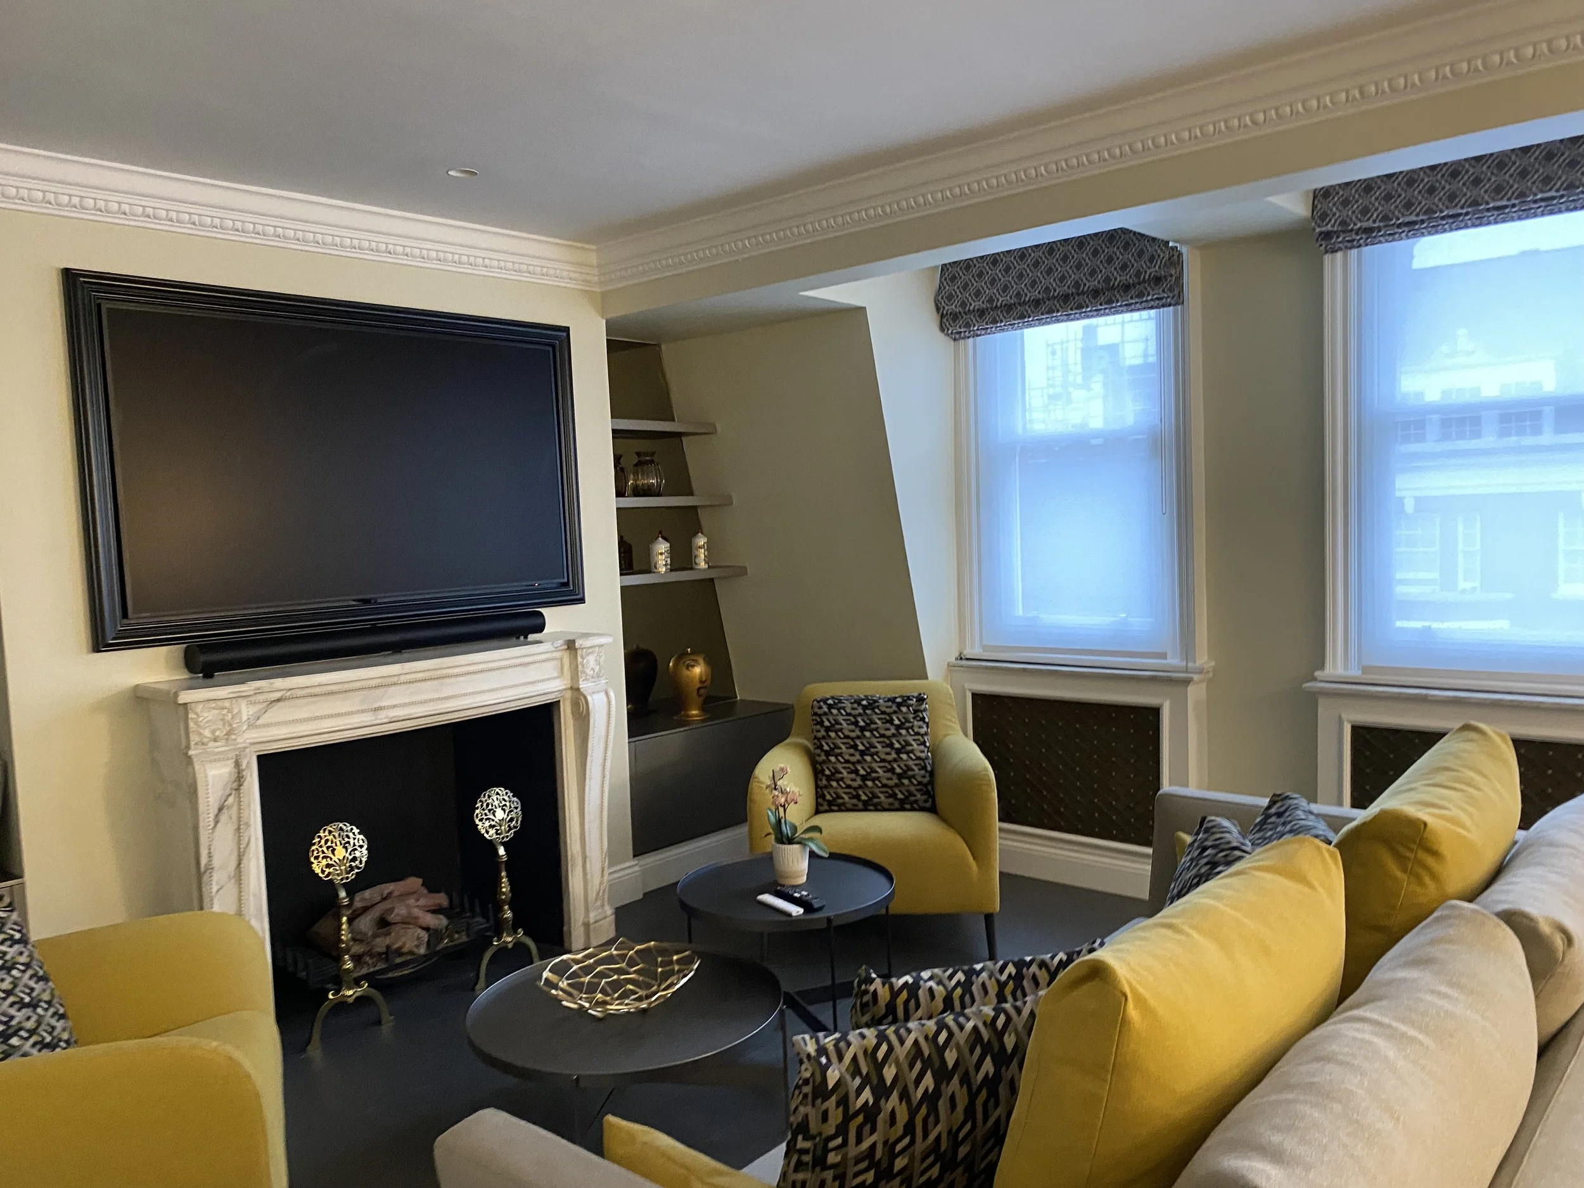
Wedmore House North Sommerset
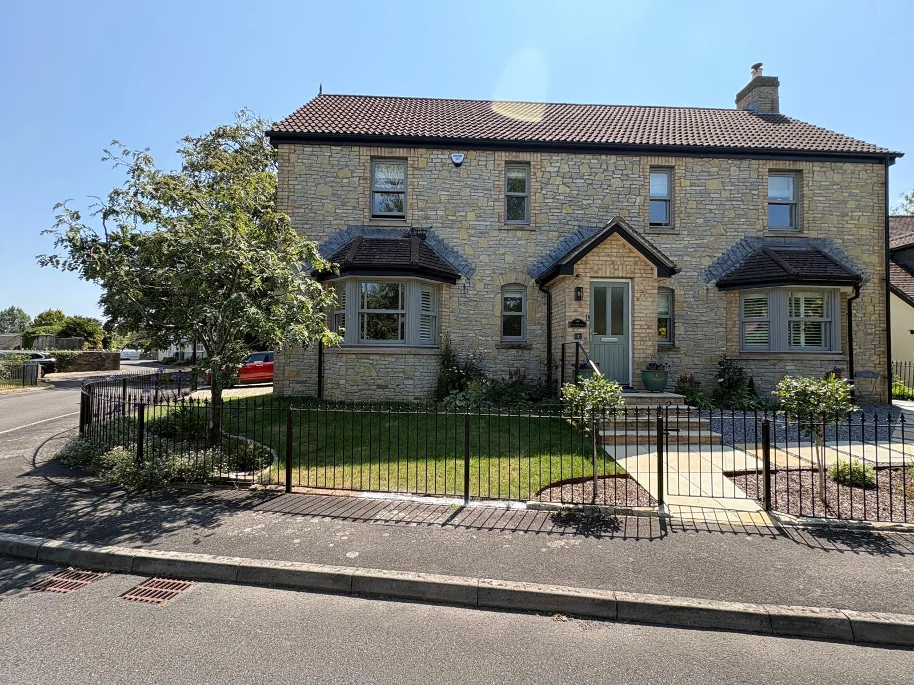
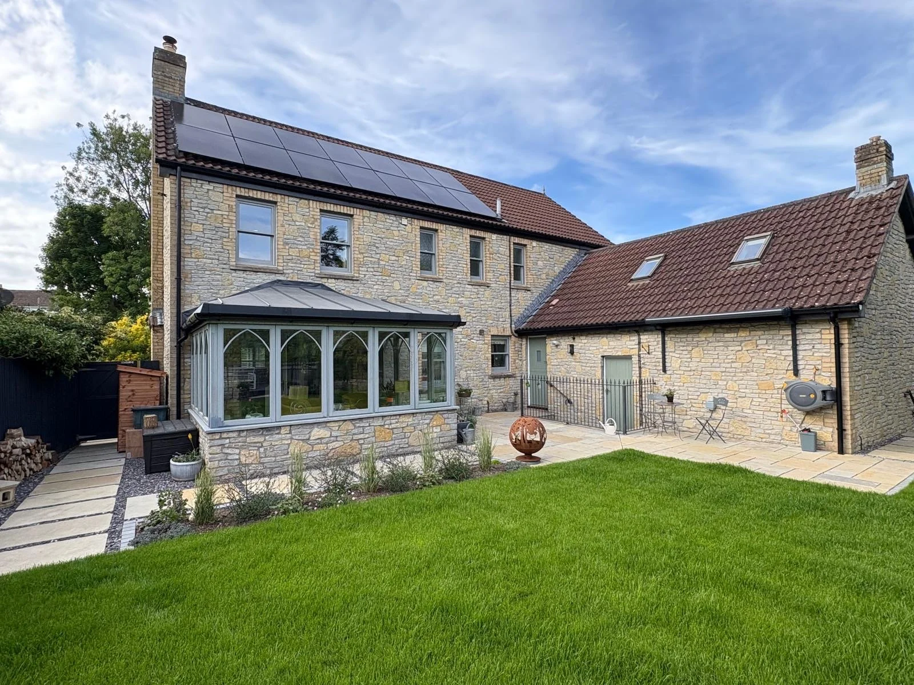
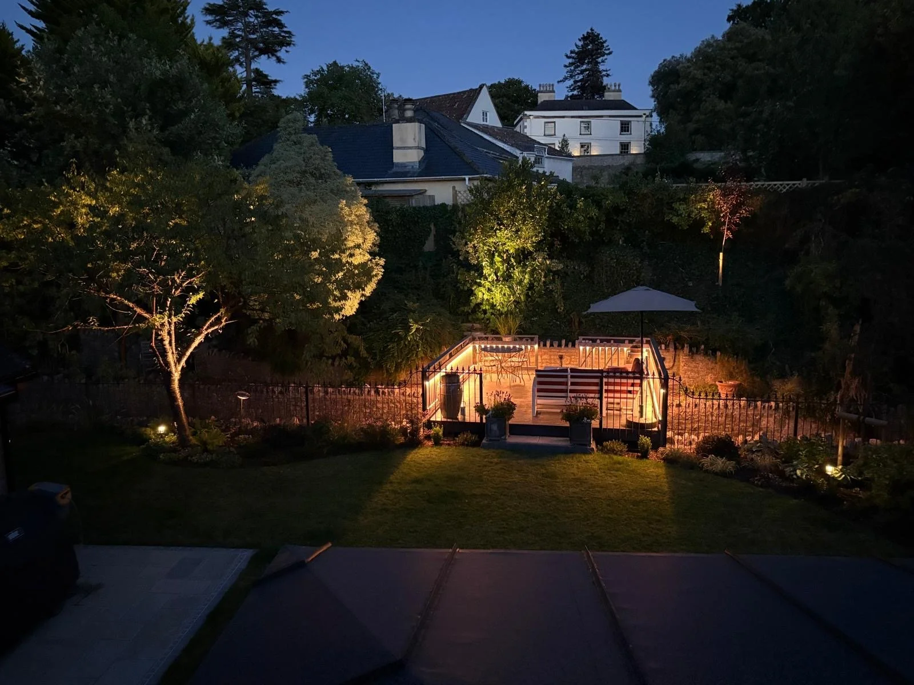
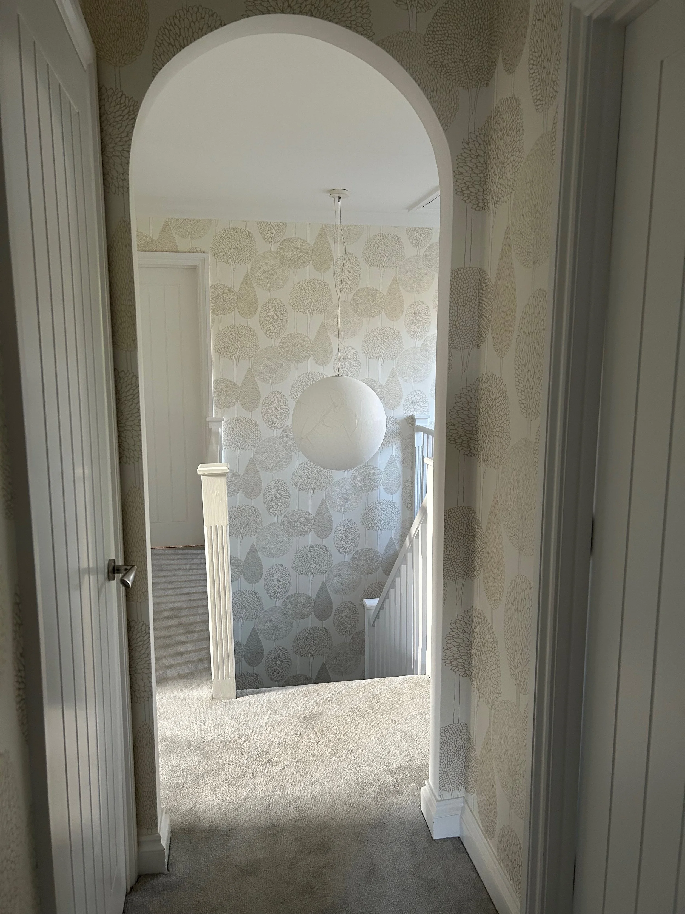
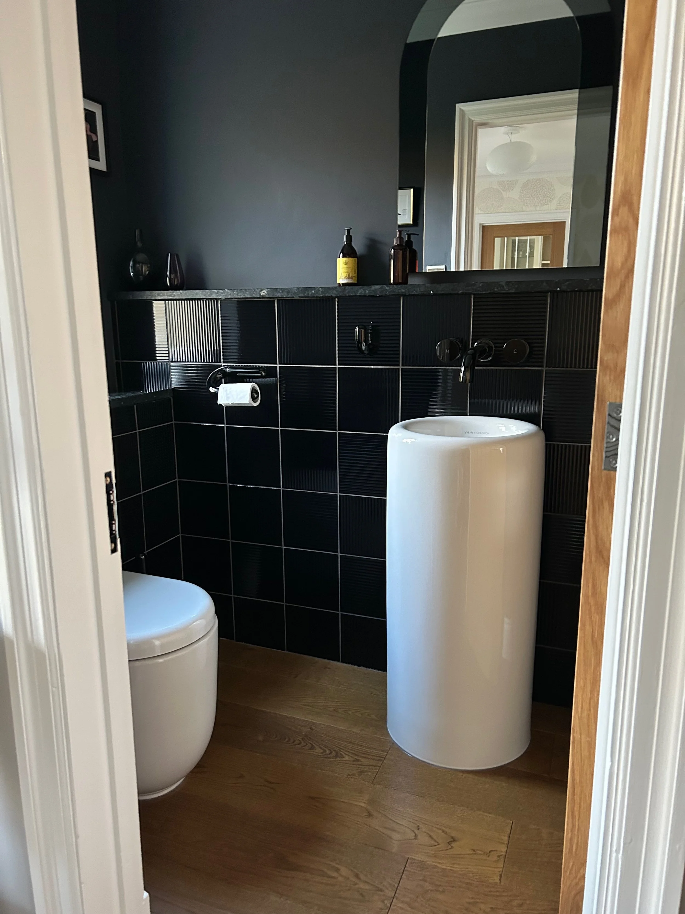
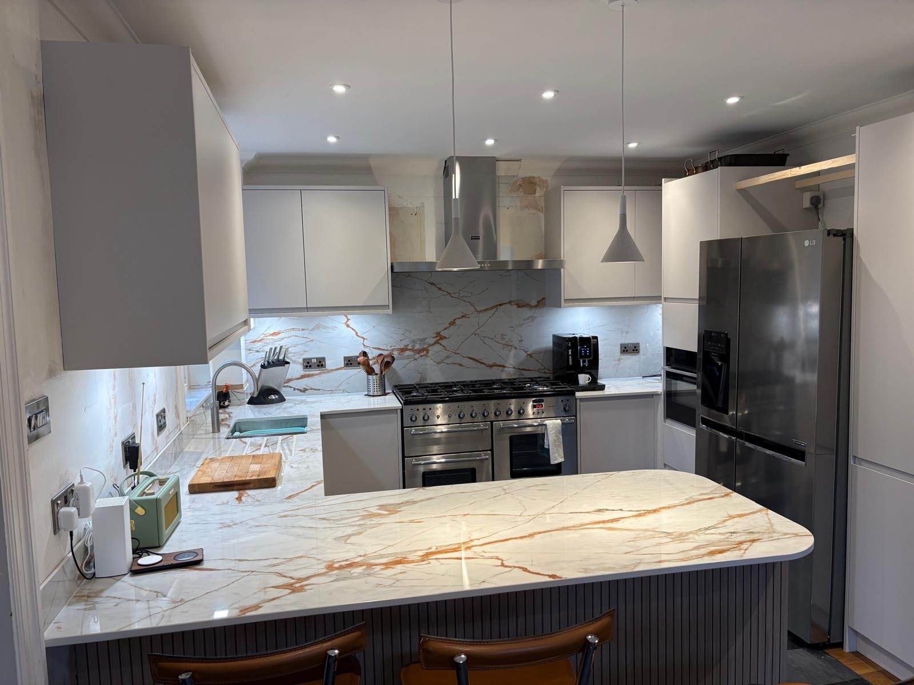
Refurbishment and alteration of a large five-bedroom detached house in North Somerset. Architects Network provided architecture and interior designer services. The work included a new kitchen, new bathrooms, a toilet, new layout of the first floor to create a master bedroom with walk-in wardrobe and en-suite, new lighting, and flooring and wall finishes.
The project's success was also due to the collaboration with the client and the selection of high-end sanitary ware, including Tom Dixon Liquid range by Vitra for the ground floor toilet and Hansgrohe fitting and furniture for the bathrooms on the first floor. The selection of new lights by Flos, Foscarini and Davide Groppi helped create wonderful spaces, much appreciated by the client.
The garden and the decking overlooking a stream were modified to create a stunning outdoor space.
Architect and Interior Designer.
Sutherland Avenue House Maida Vale
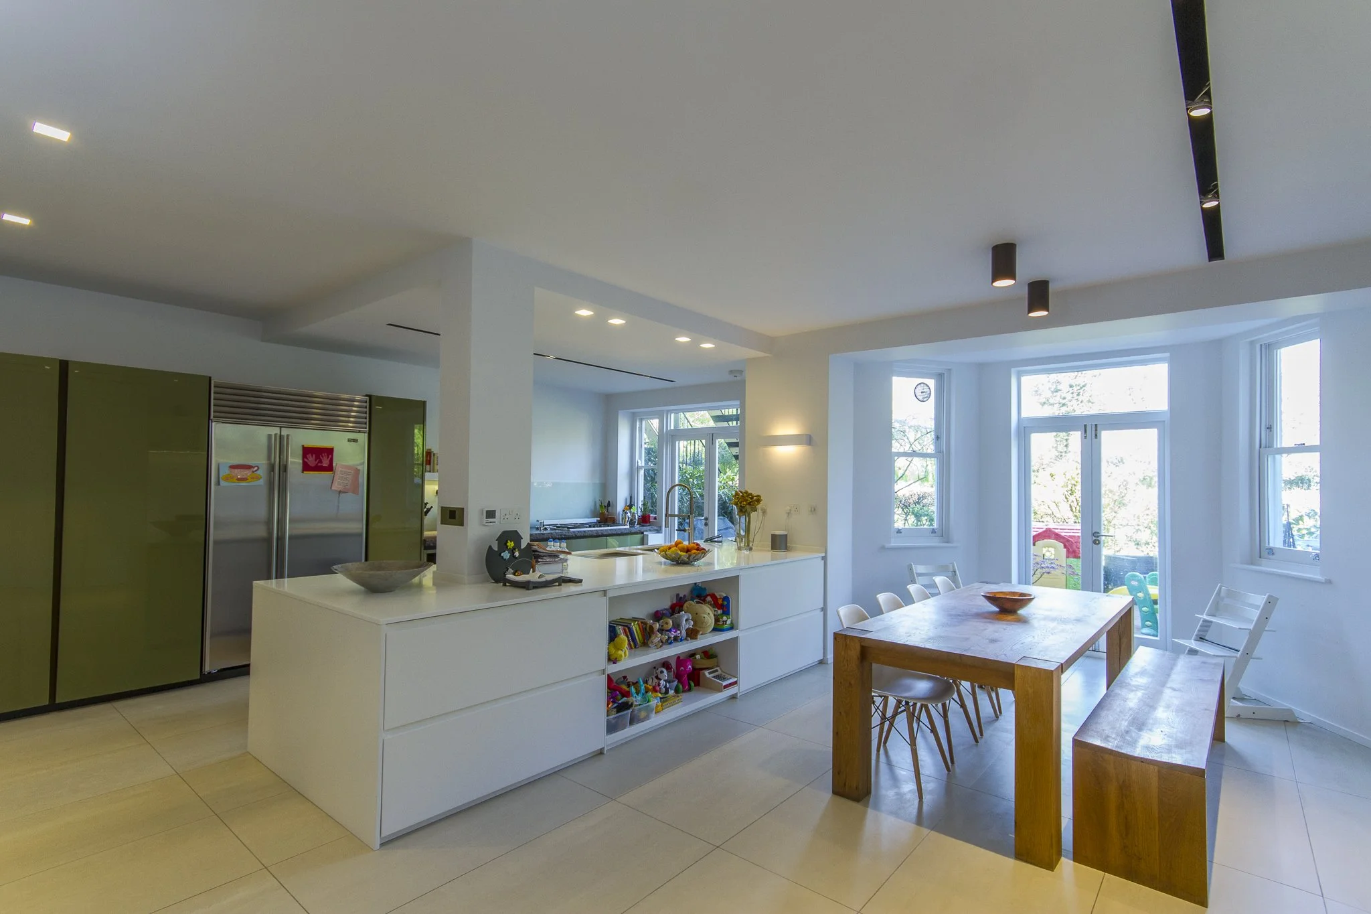
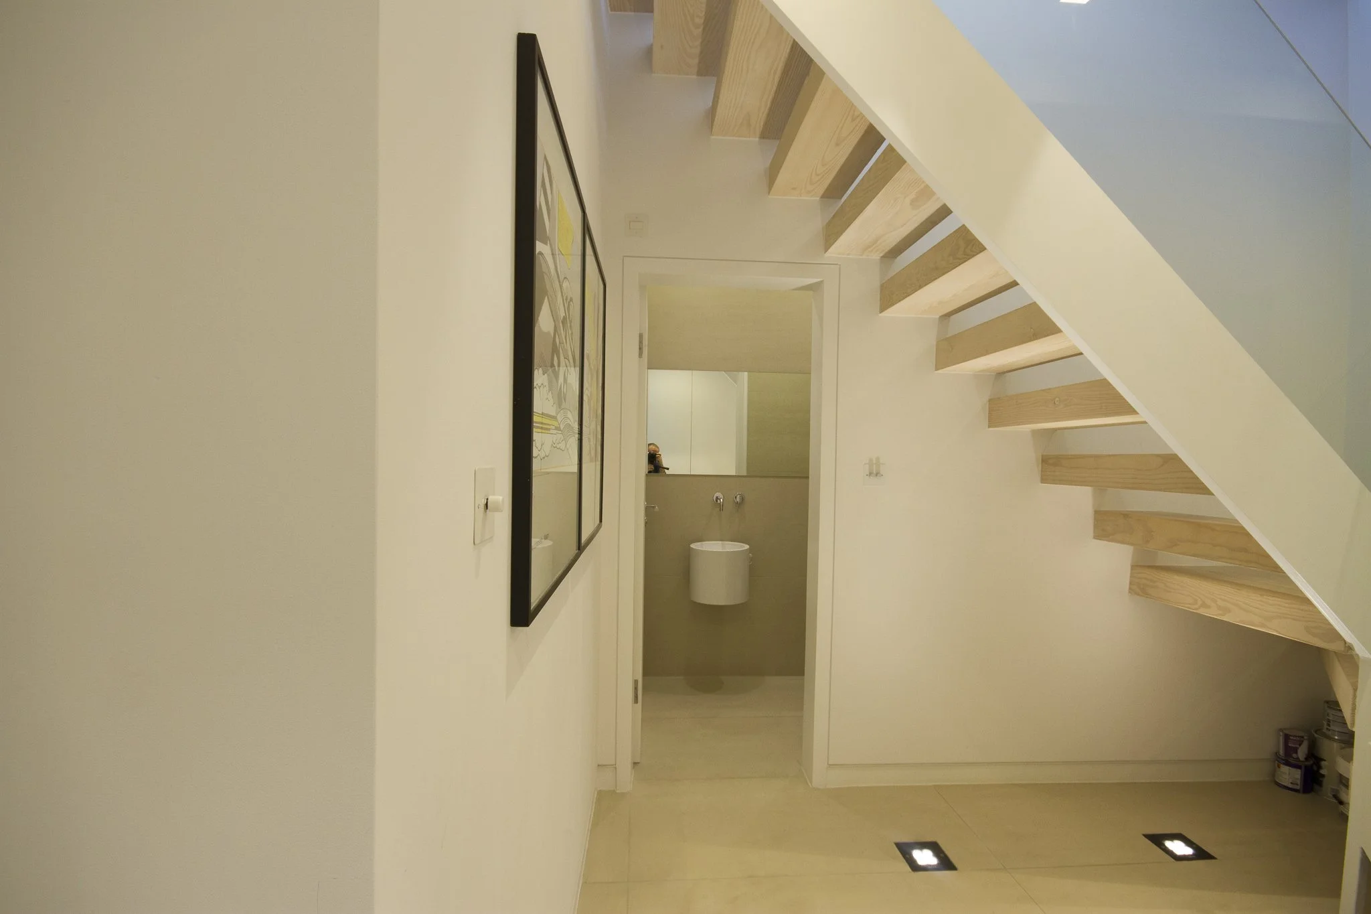
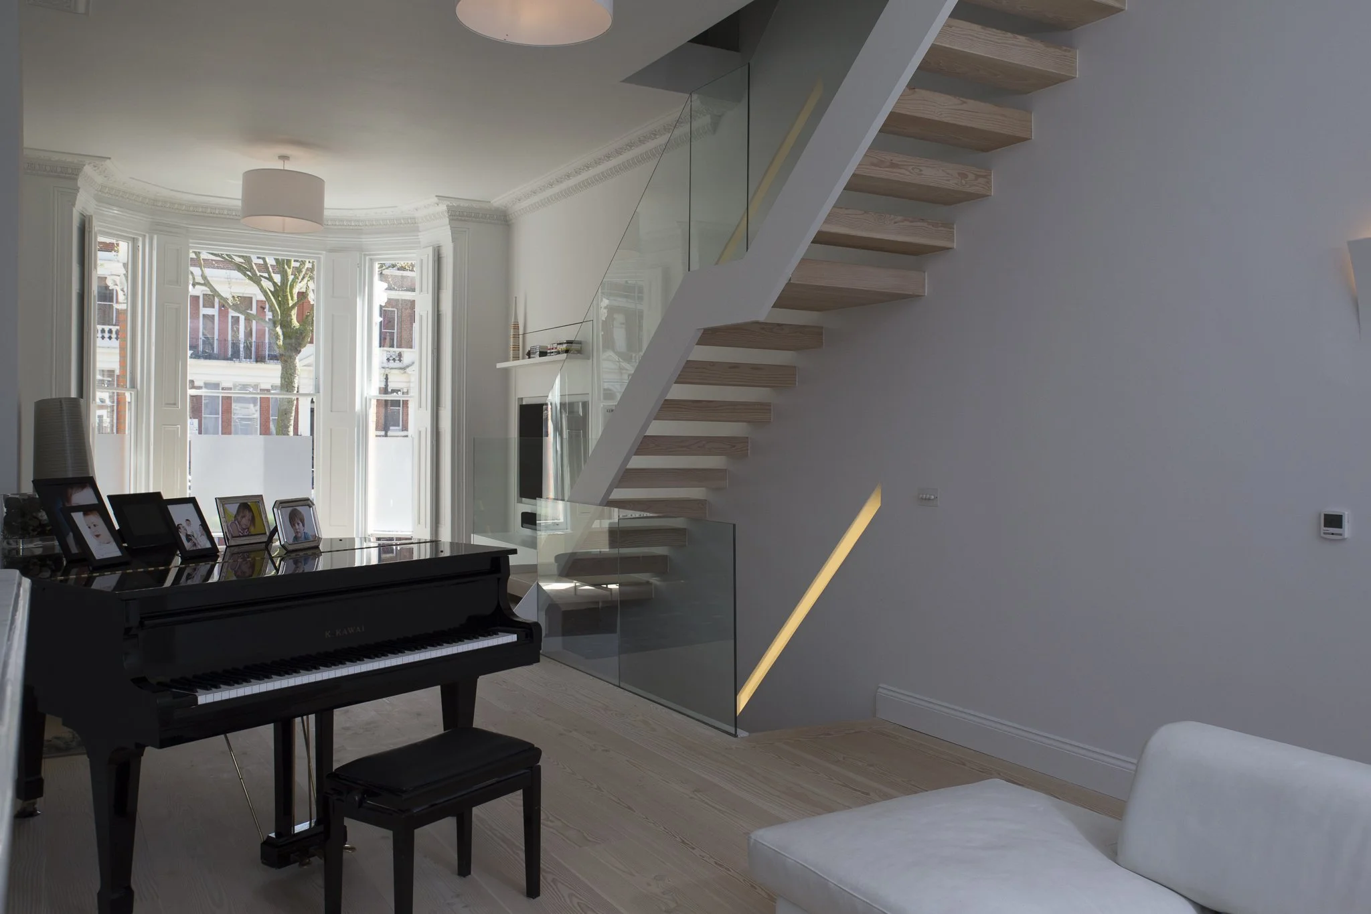
Complete refurbishment of a three-storey house in central London including Planning Application, Party Wall Service, Building Control Approval, construction details and Interior design services. The project involved the construction of a large three-story house created by combining two existing apartments.
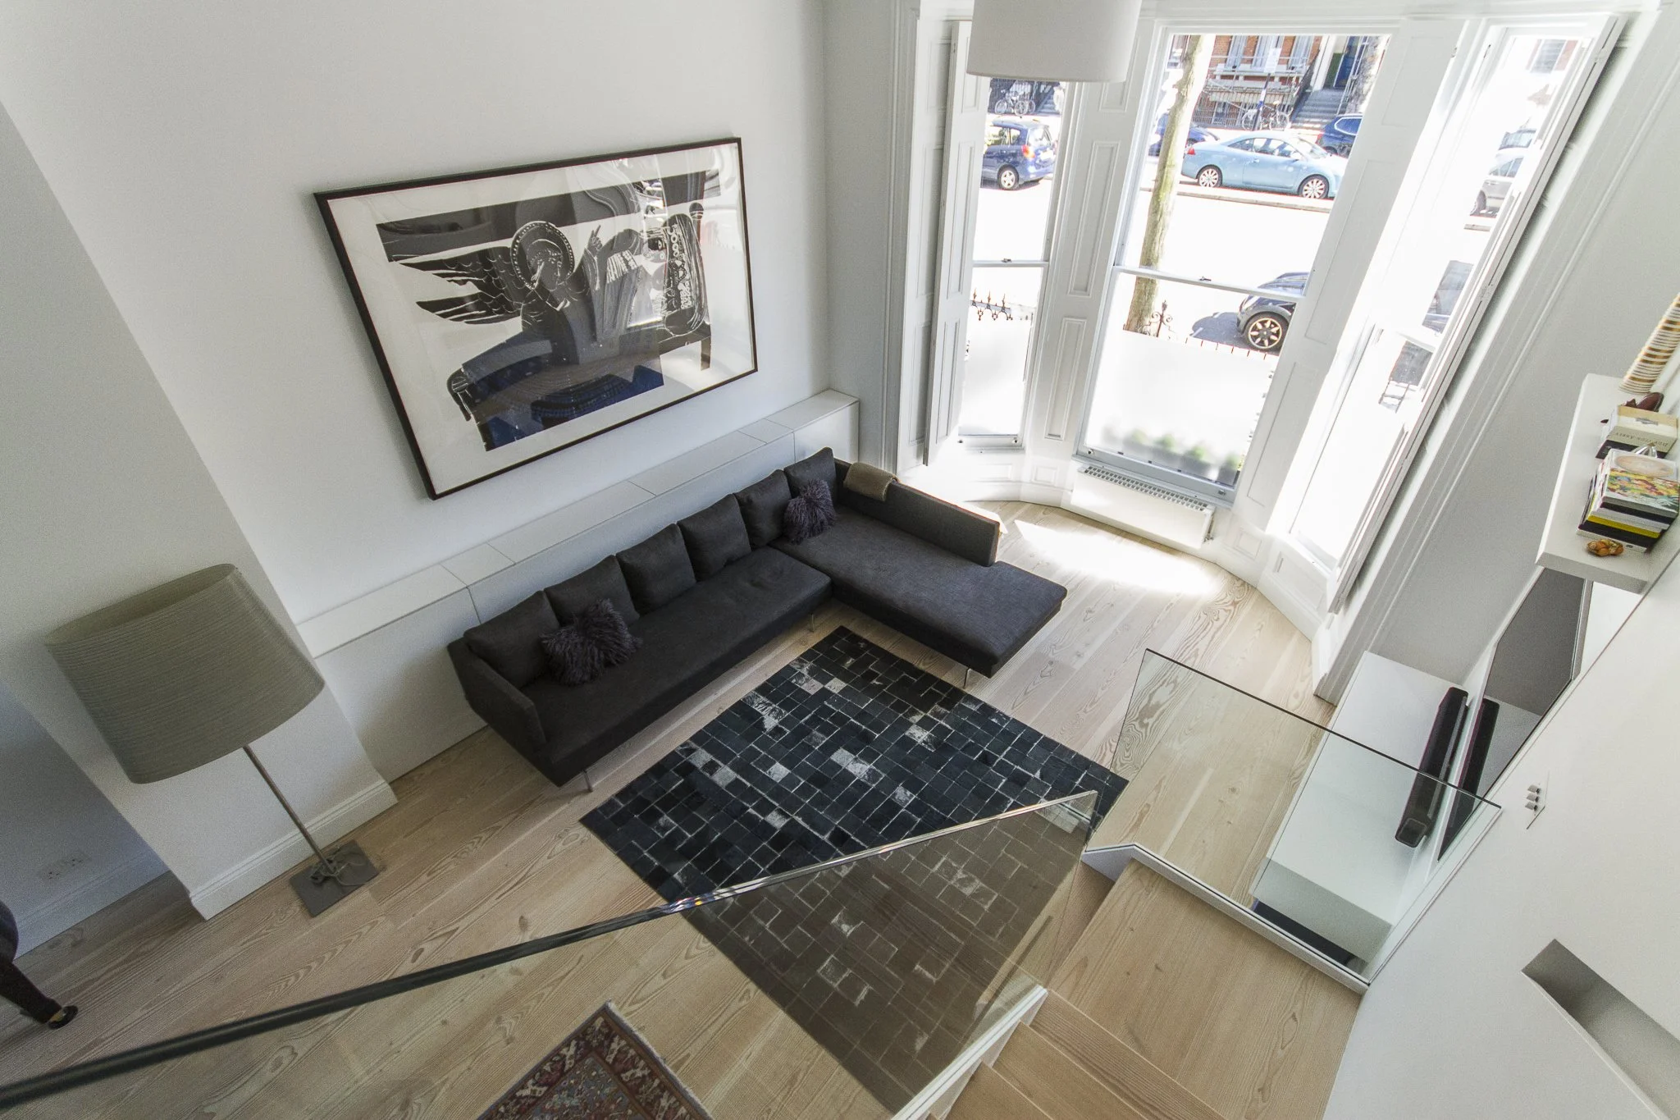
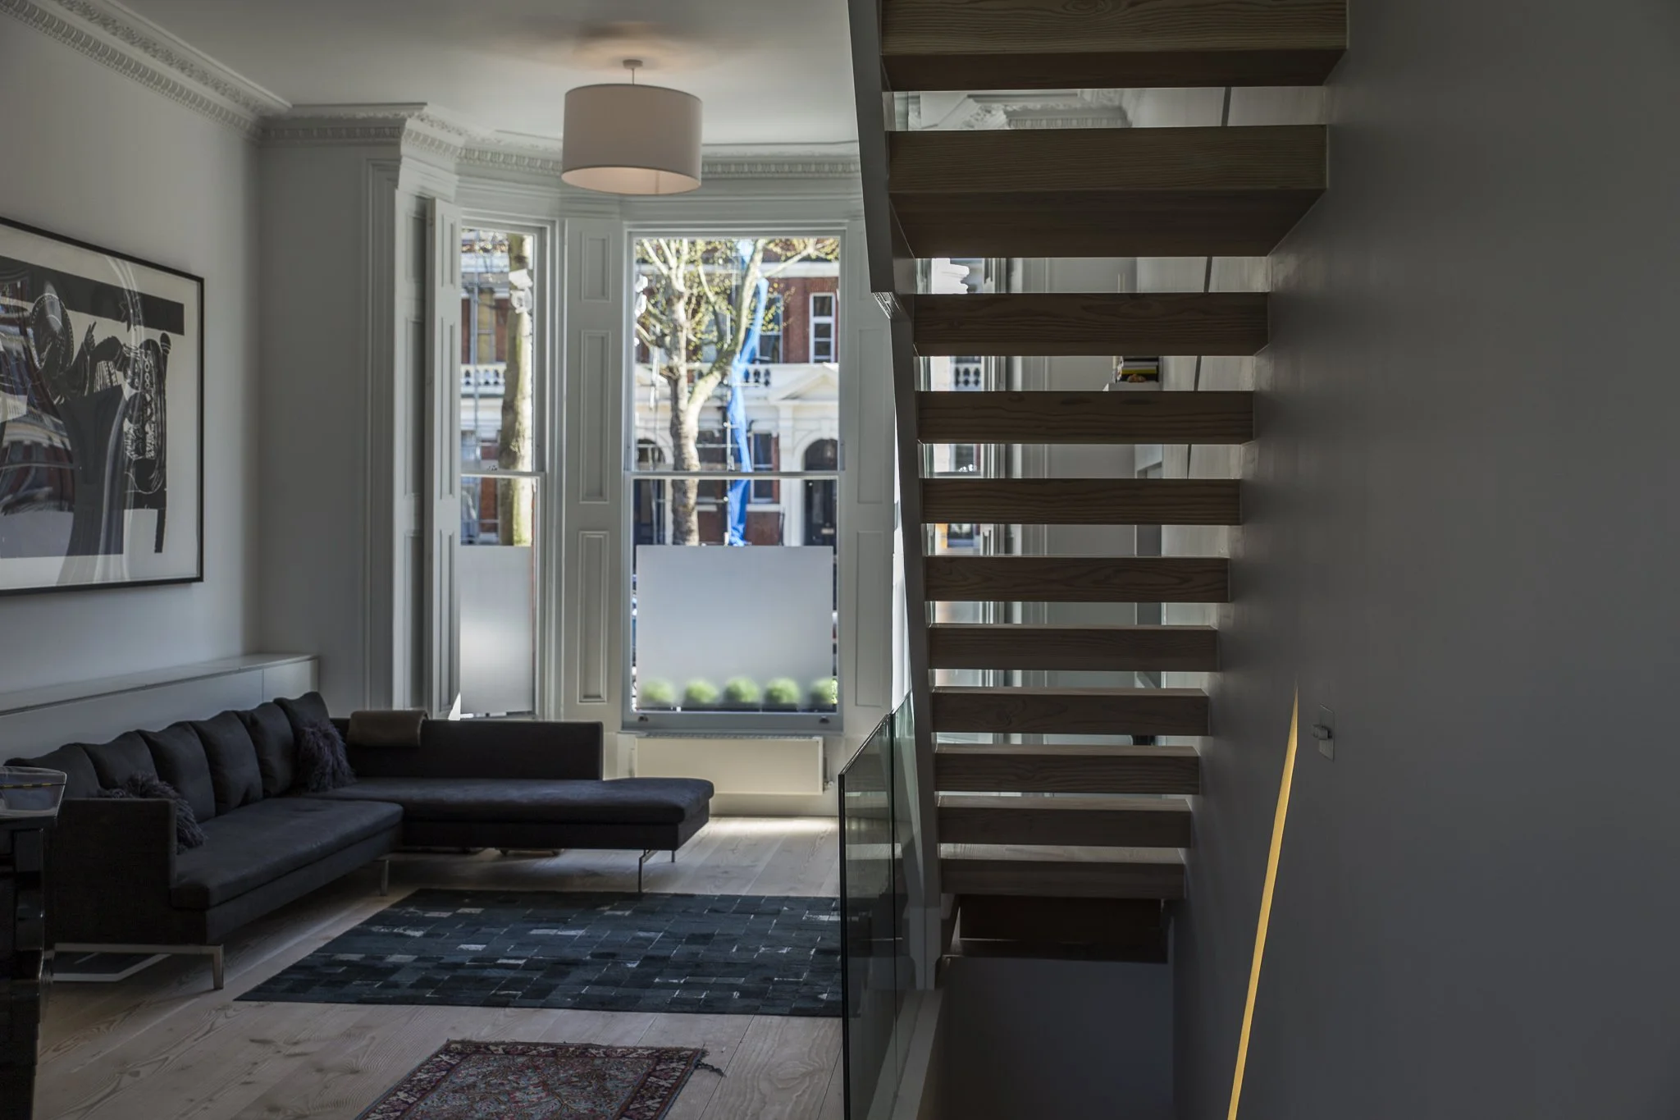
The home was completely re-designed to create the dream family home for the client. The new staircases and the new internal layout created three different spaces.
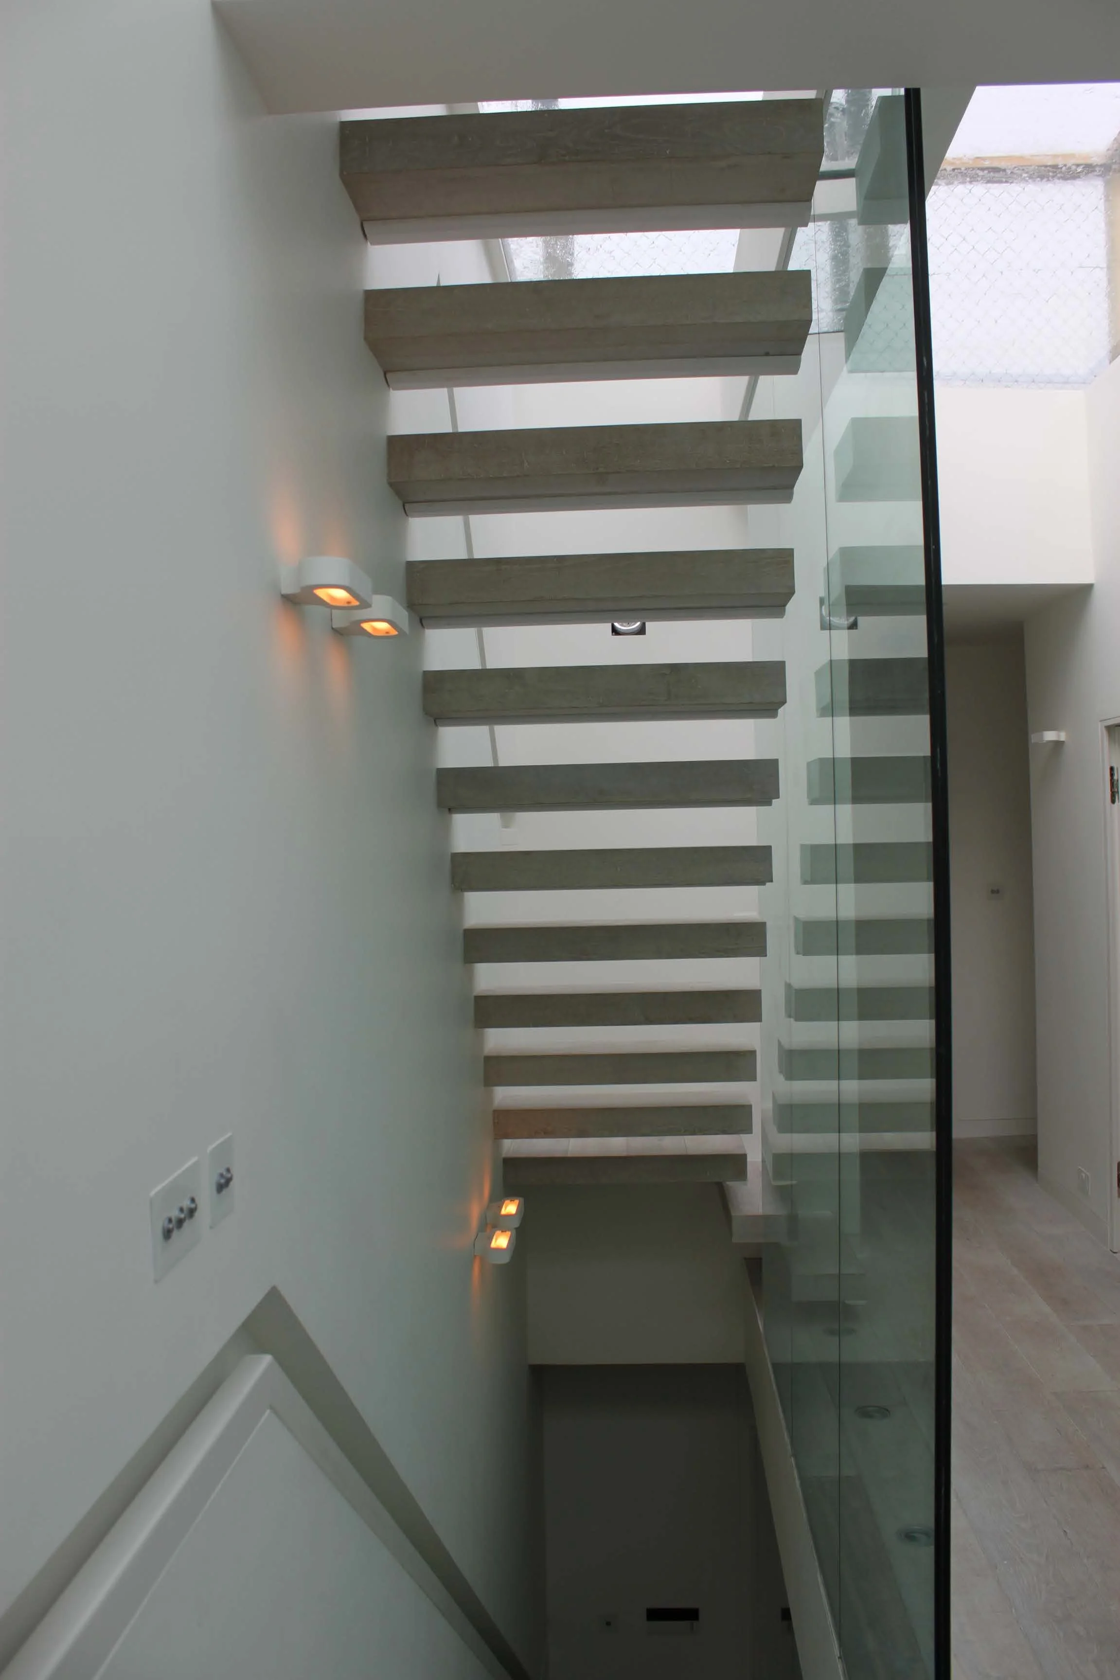
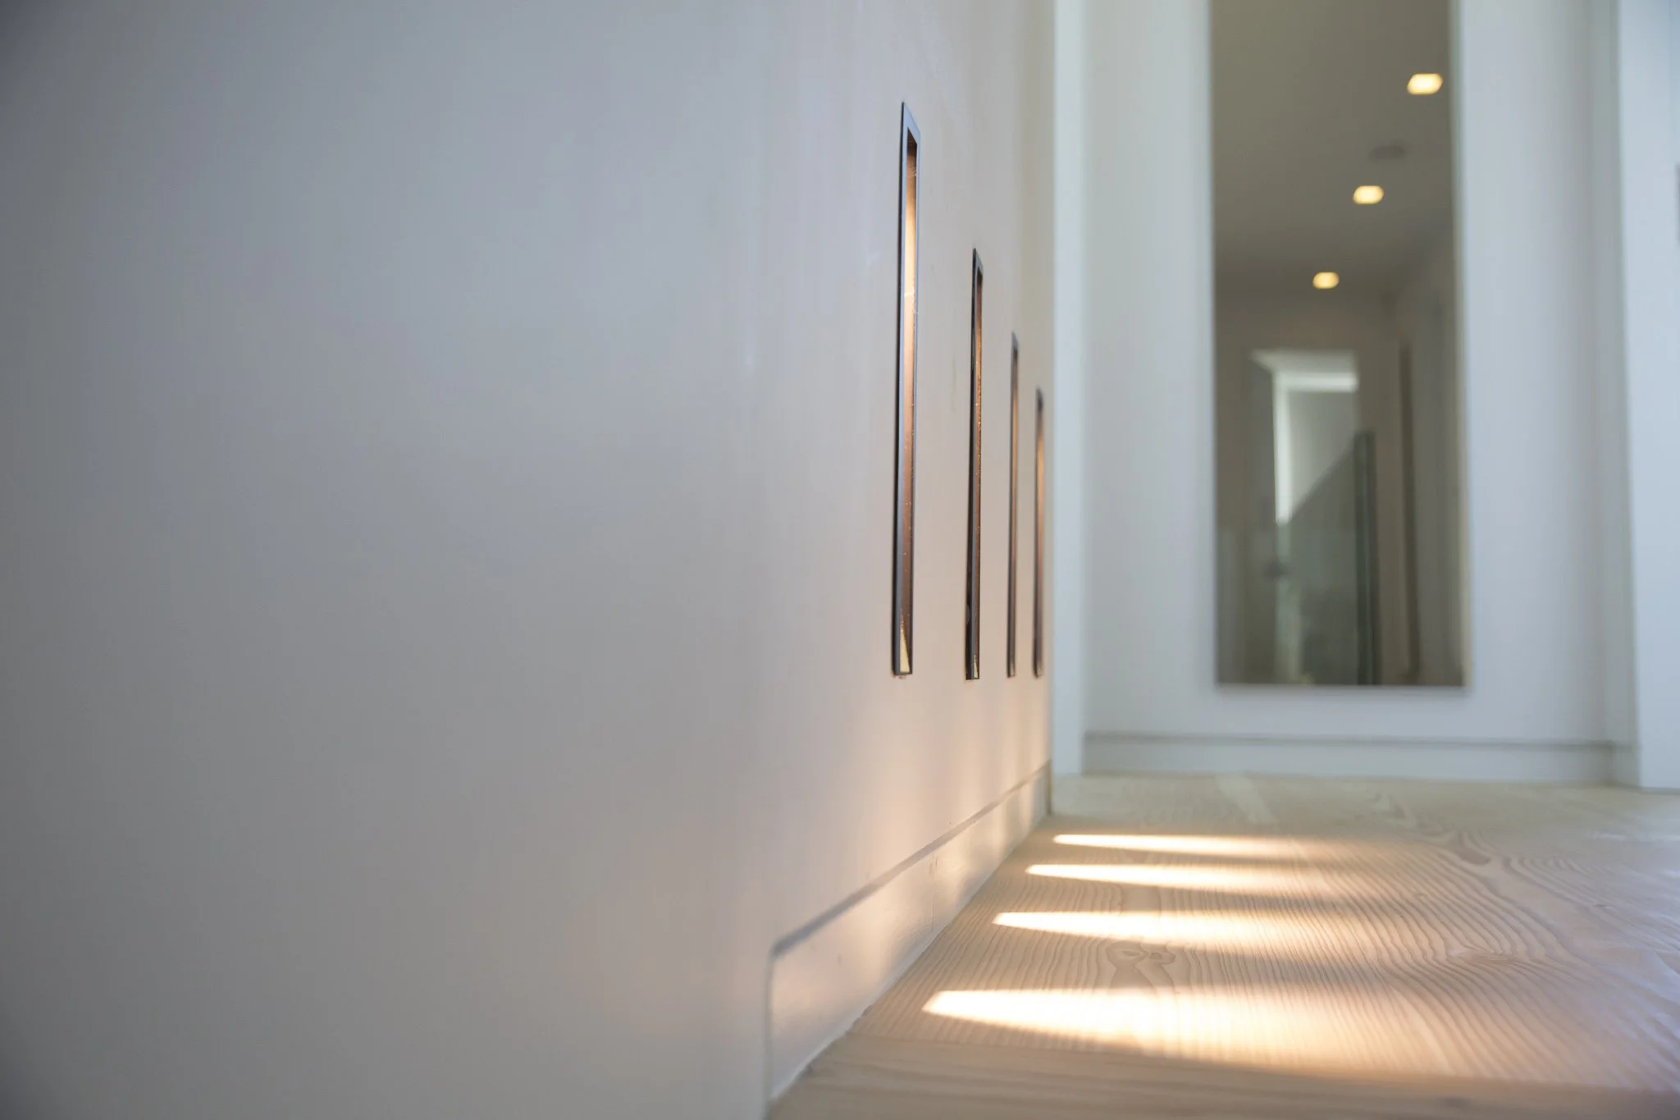
The first floor included a large kitchen and dining area, a bedroom with a private bathroom, a guest toilet and a utility room. The second floor featured a spacious living/dining room with high ceiling and great view, access to the rear garden and the new cantilevered stairs to the floor above. The third floor featured three new bedrooms and two bathrooms. We designed and detailed every corner of the house to achieve a fantastic result. The use of the Dinesen Douglas floor and the Viabizzuno lights added an additional quality to the project. Collaboration with the client was fundamental to the success of the project.
Architect, Project Manager, Interior Design, Planning and Party Wall Services
Main Contractor: MWG Innovations
South Kensington House
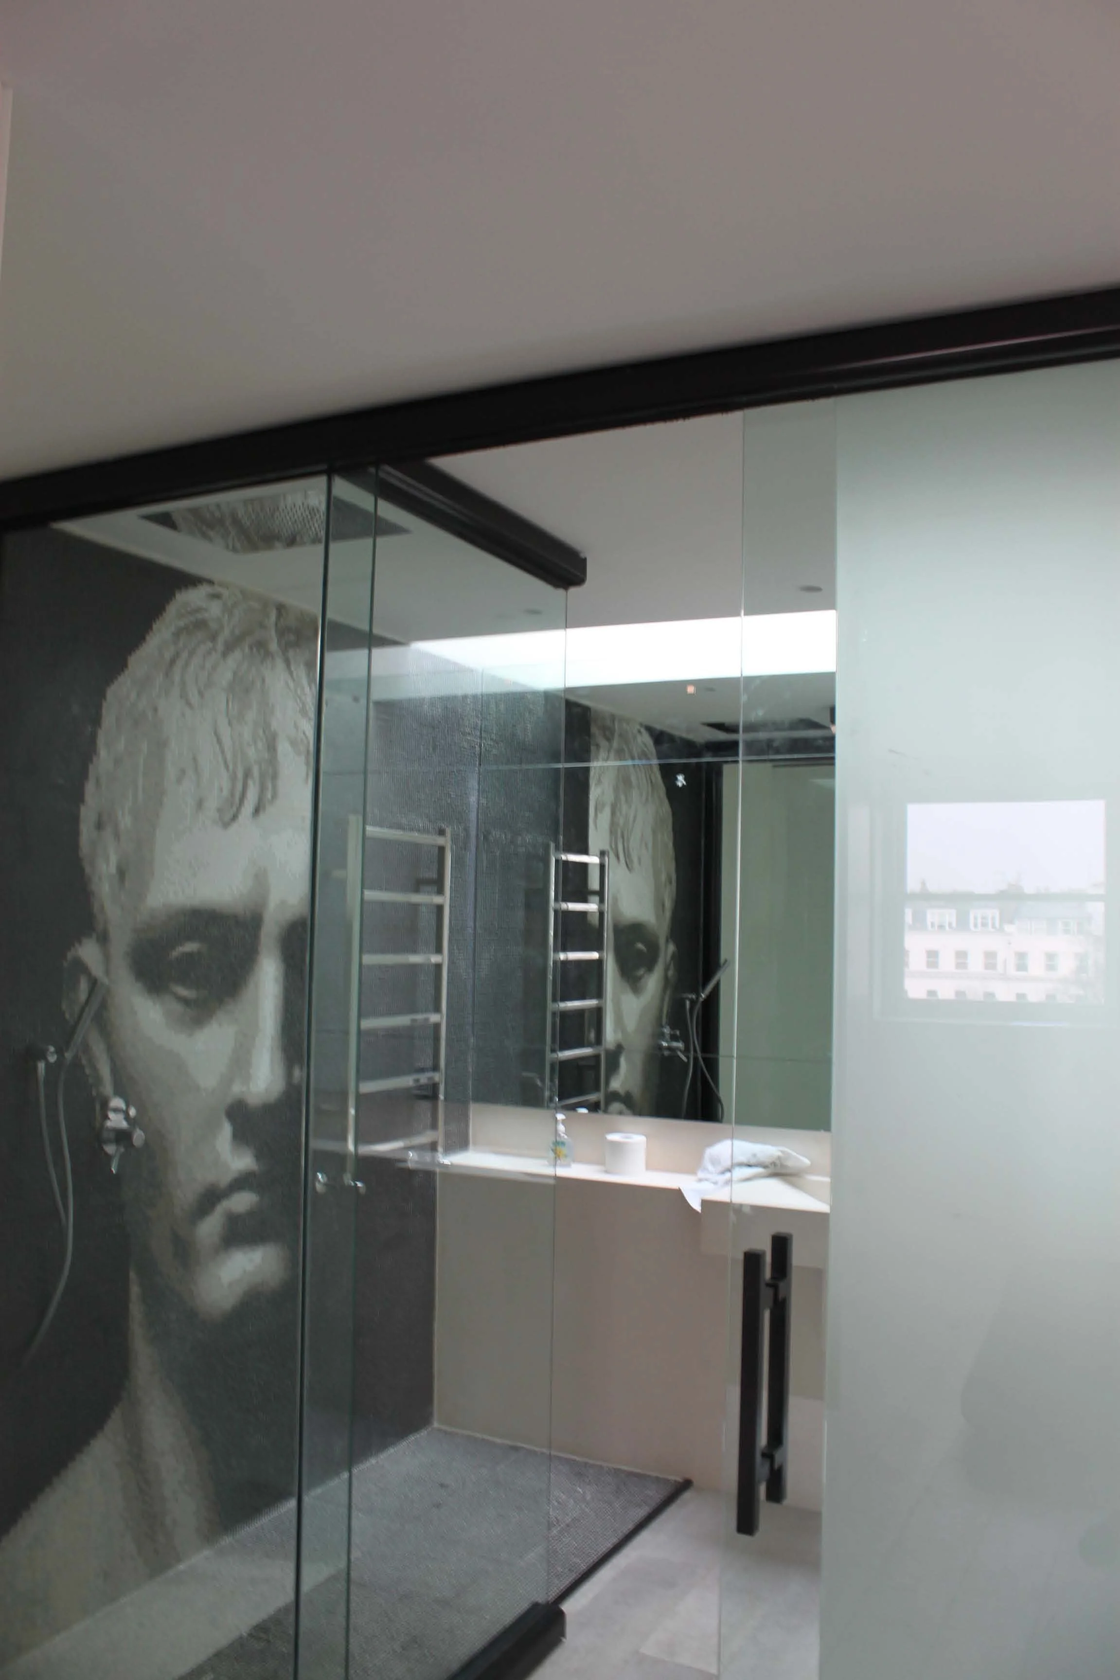
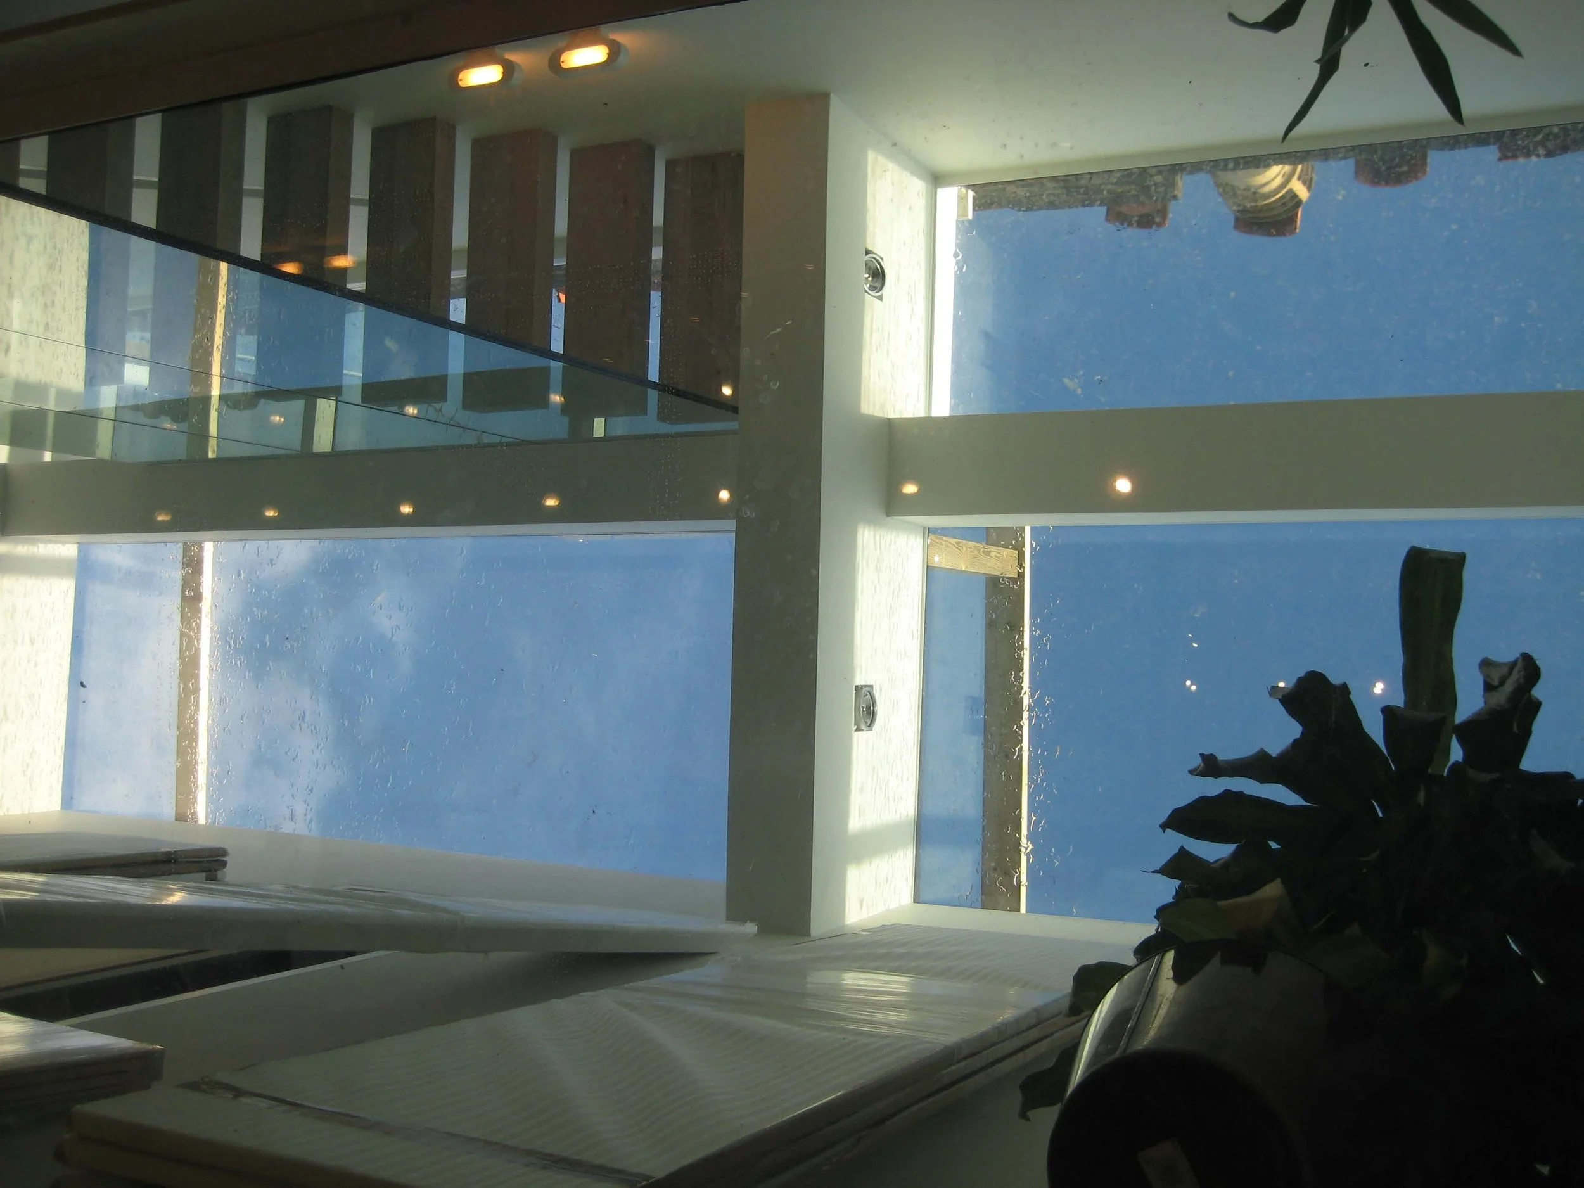
Full refurbishment and alteration of a top two floor duplex apartment in South Kensington, London, to create a unique three-bedroom, three-bathroom, large open space living and dining area and a roof terrace on top. The works included the complete renovation of the two floors, new internal layout, structural alteration to create the open plan top floor with a large living and dining area, a new cantilevered staircase to the new terrace accessible by a large sliding skylight, new bathrooms with marble purpose made basins, mosaic tiles and a sauna.
The project completely transforms an abandoned space occupied by a squatter into a modern high-end Chelsea duplex apartment with an amazing terrace. The client's vision, aspirations, and appreciation for modern design were critical to the project's success.
Our roles include obtain Planning, Landlord and Building Control Approval, and Party Wall Matters.
Architect, Project Manager, Interior Design, Planning and Party Wall Services
Main Contractor: MWG Innovations