Our commercial portfolio consists primarily of hotels, ranging from new builds and extensions to the refurbishment and redevelopment of existing buildings. Salvatore Poerio has been active in the hospitality sector for over twenty years and has established a strong partnership with the Queensway Group, overseeing all "Point A" hotels in London for them. Architects Network managed the entire process—from planning to completion—for the original projects converting existing office buildings into "Point A Hotels" (formerly "Tune Hotels") in Westminster and Liverpool Street. Over the past two decades, the firm has also handled the refurbishment and expansion of other "Point A" properties in London. Other hotel projects include the Ibis Styles hotel on Bath Road (featuring a rooftop extension), the rooftop extension of the Nobu Hotel in Shoreditch, and the new-build Hampton by Hilton hotel on Old Street.
We have designed and obtained full planning permission for a new Hampton by Hilton Hotel Heathrow, and for a new Indigo Hotel and Restaurant in Leicester.
Commercial projects also include the Sloane Place restaurant and The Café 1992—both part of The Sloane Club in Chelsea—and the design of The Institute of Ismaili Studies on Euston Road in London, as well as new offices for American Express Corporate on London’s South Bank, American Express Bank in London Victoria, and Warner Bros. on Theobalds Road, also in London.
Services Provided: Architect, Project Manager, Interior Design, Planning, Principal Designer under the CDM and the Building Safety Act, Contract Administrator and Party Wall.
Main projects
Point A Hotel Shoreditch Hampton by Hilton Hotel Old Street The Slone Club Café 1992
Point A Hotel Canary Wharf Nobu Hotel Shoreditch roof extension Sloane Place Restaurant
Holiday Inn Hotel Croydon Point A Hotel Liverpool Street Point A Hotel Kings Cross
Point A Hotel Paddington Point A Hotel Westminster Point A Hotel Kensington
Ibis Style Hotel Bath Road Ibis Style Hotel Bath Road roof extension Hampton by Hilton Hotel Heathrow
Indigo Hotel and Restaurant Leicester The Harley Street Clinic, Marylebone American Express South Bank Office
American Express Victoria Office Warner Bros Corporate Headquarters London
Point A Hotel Shoreditch
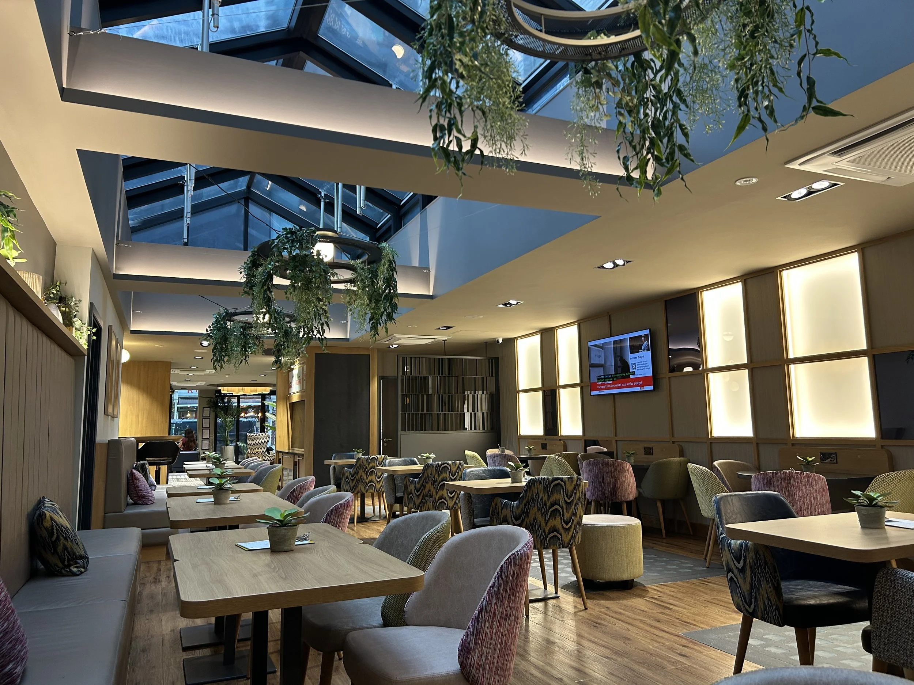
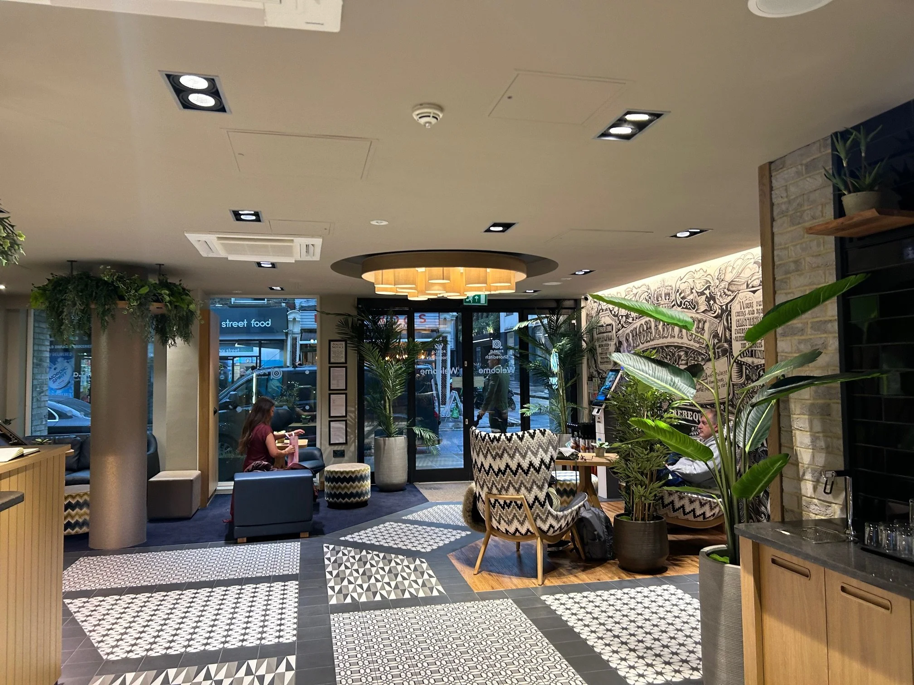
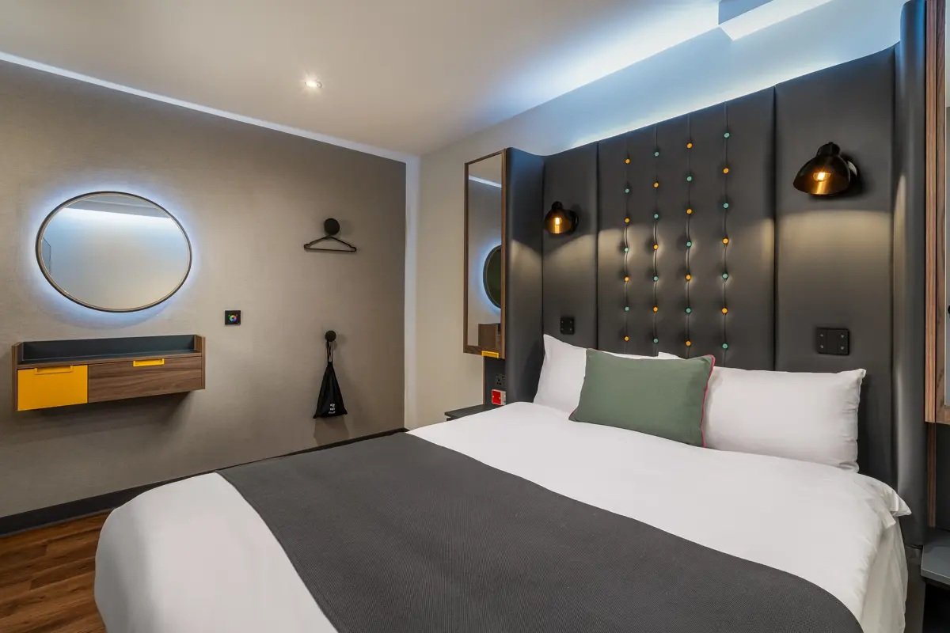
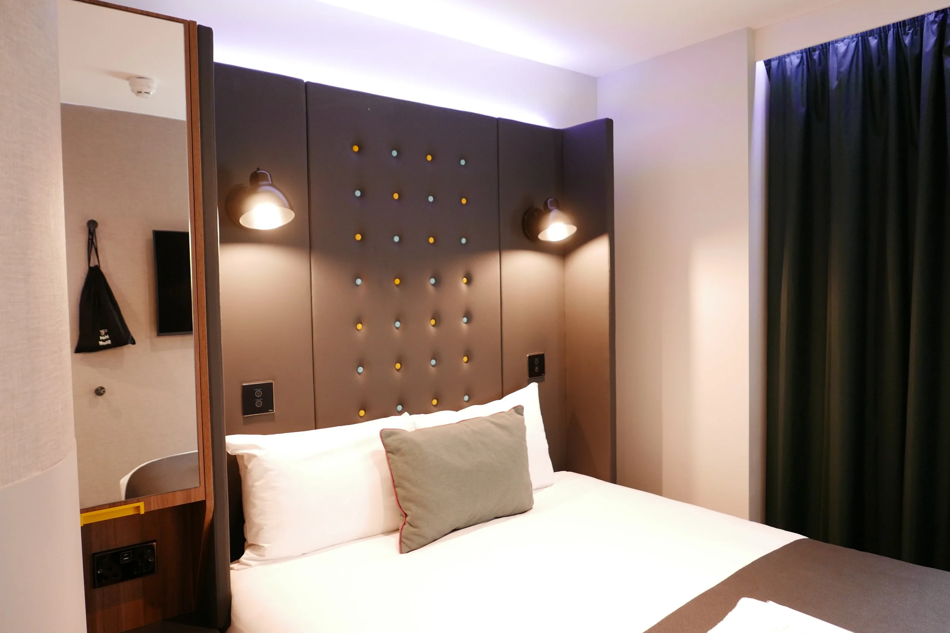
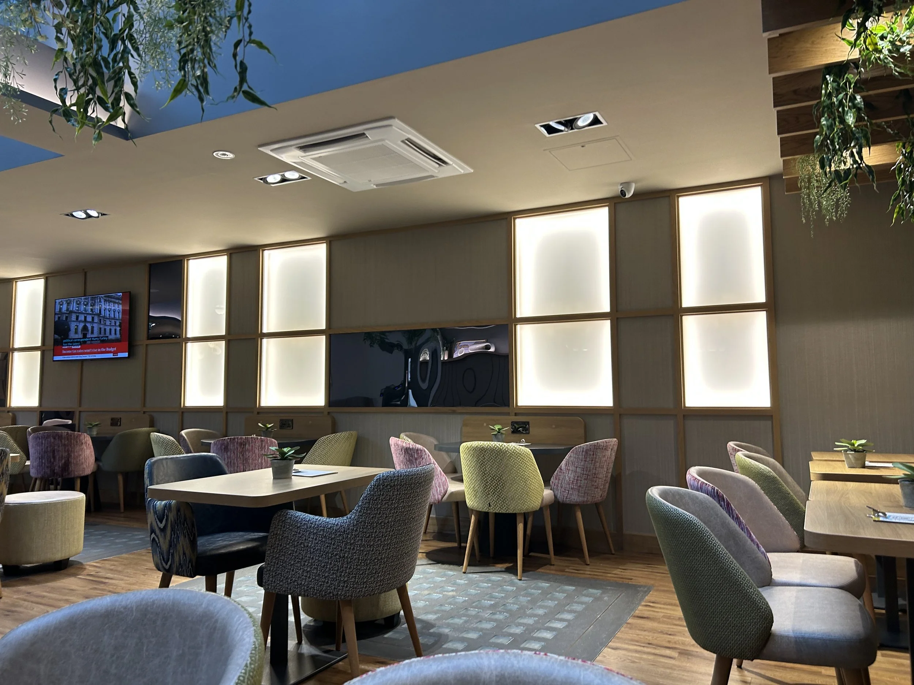
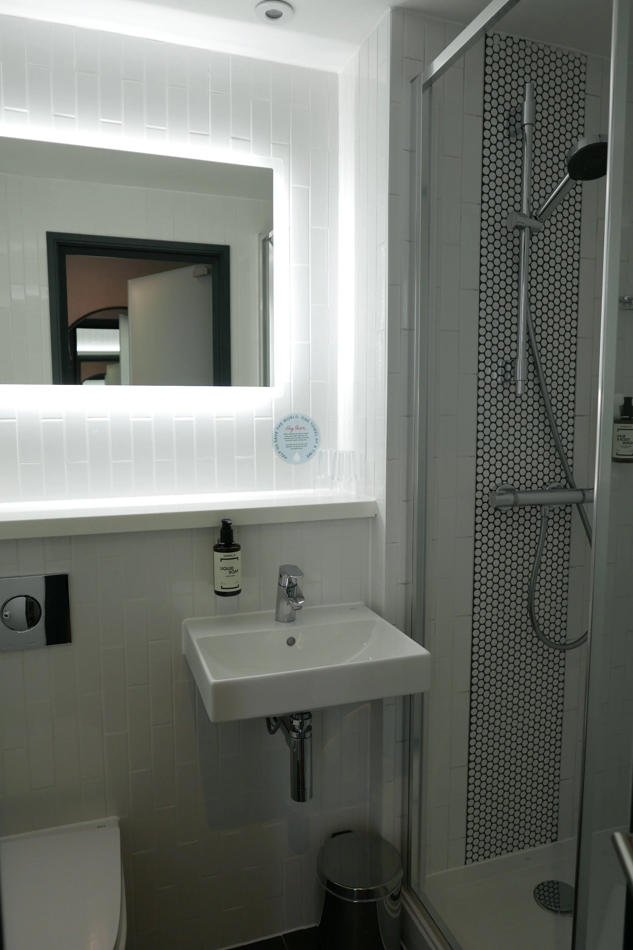
Refurbishment of the existing 181 bedrooms hotel to the new GEN 5 Point A scheme, including new air condition unit, lighting, room access control system, finishes, joinery and furniture. The works also included for the extension and refurbishment of the public areas at ground floor to create a new reception, bar, breakfast and lounge areas and office.
The works were carried out floor-by-floor while the hotel remained operational, ensuring minimal disruption to guests. The planning and the co-ordination of the works in collaboration with the main contractor was the key to delivery this project on budget and in less than five months.
The Shoreditch Hotel is one of the most successful Point A Hotel in London, offering beautiful design rooms with modern design and great services in the heart of Shoreditch’s creative district.
The renovated atrium, featuring large skylights and a spacious work area, is also the ideal place to work, relax, or meet up with friends. The refurbished 181 double bedrooms are compact, modern rooms, designed for comfort, whether you’re here for work or play, with soft mood lighting, sleek design, and all the essentials you need for a relaxing stay..
Project Manager, Contract Administrator and Principal Designer under the Building Safety Act 2022
Architect: Rick Palmer Architects
Interior Designer: Leisure Concept
M&E Consultant: Building Services Solutions
Main Contractor: MR Allen Ltd
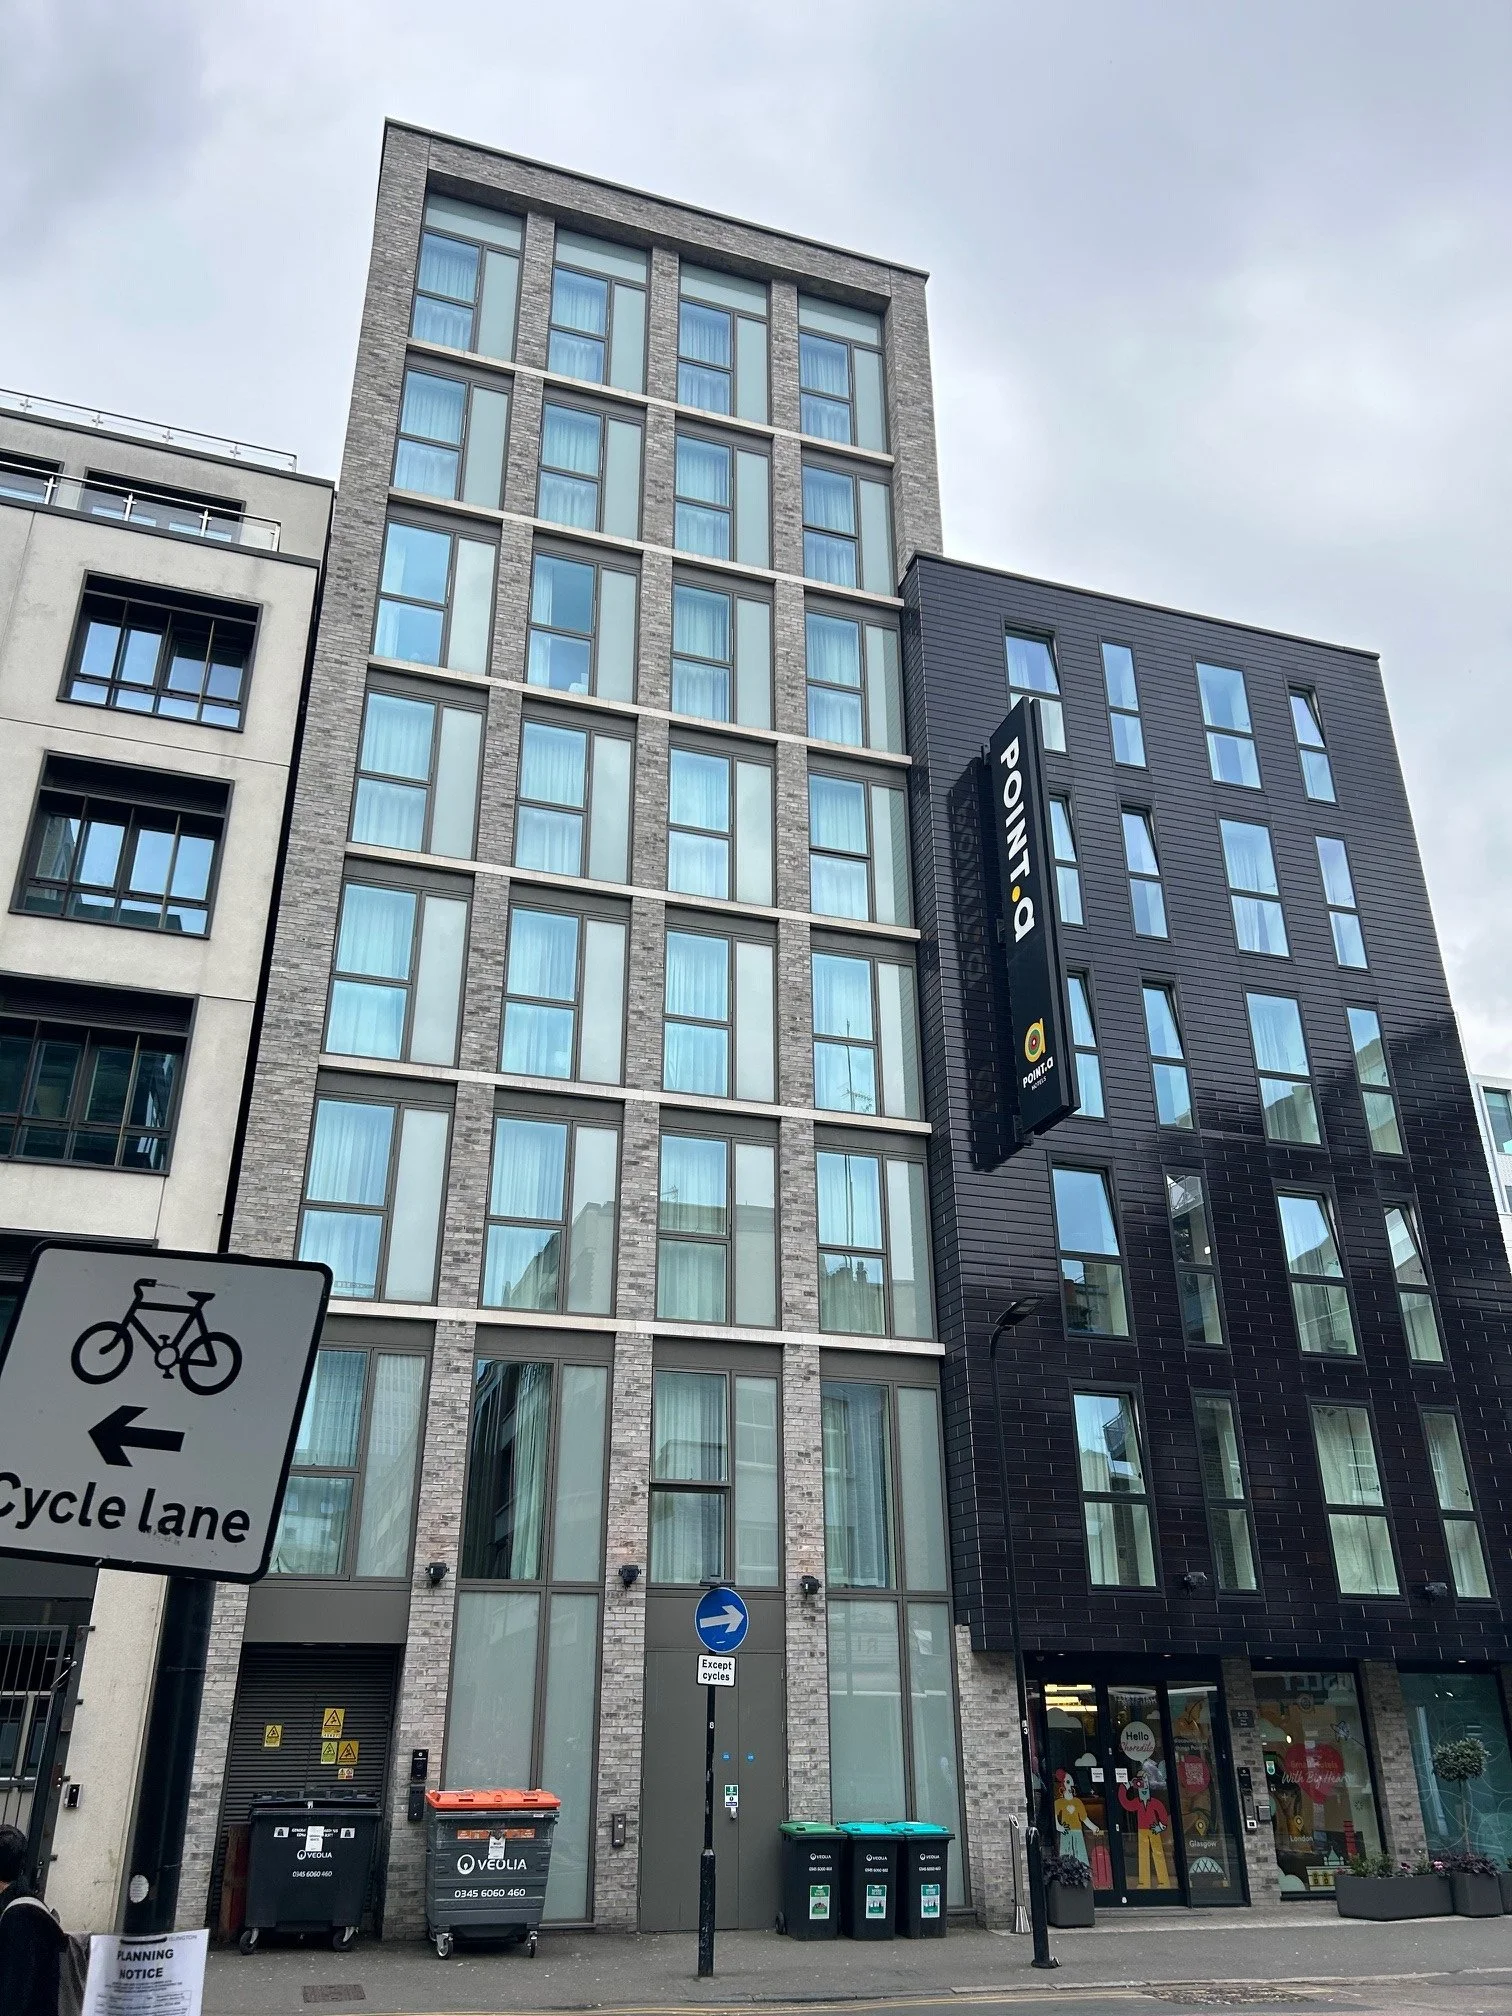
Hampton by Hilton Hotel Old Street
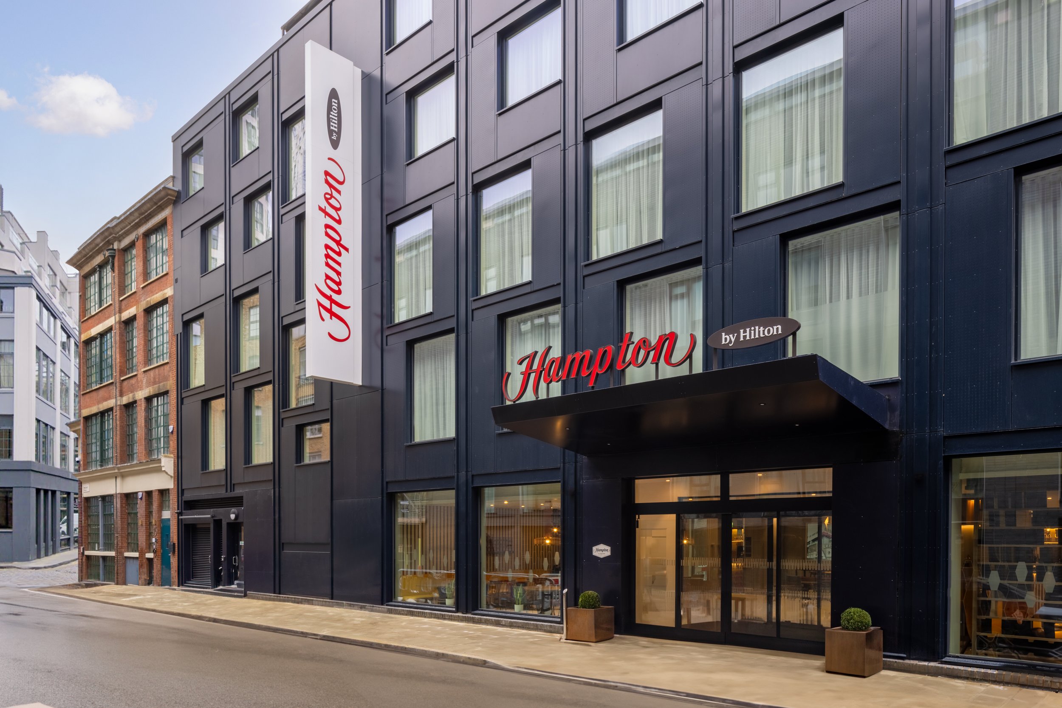
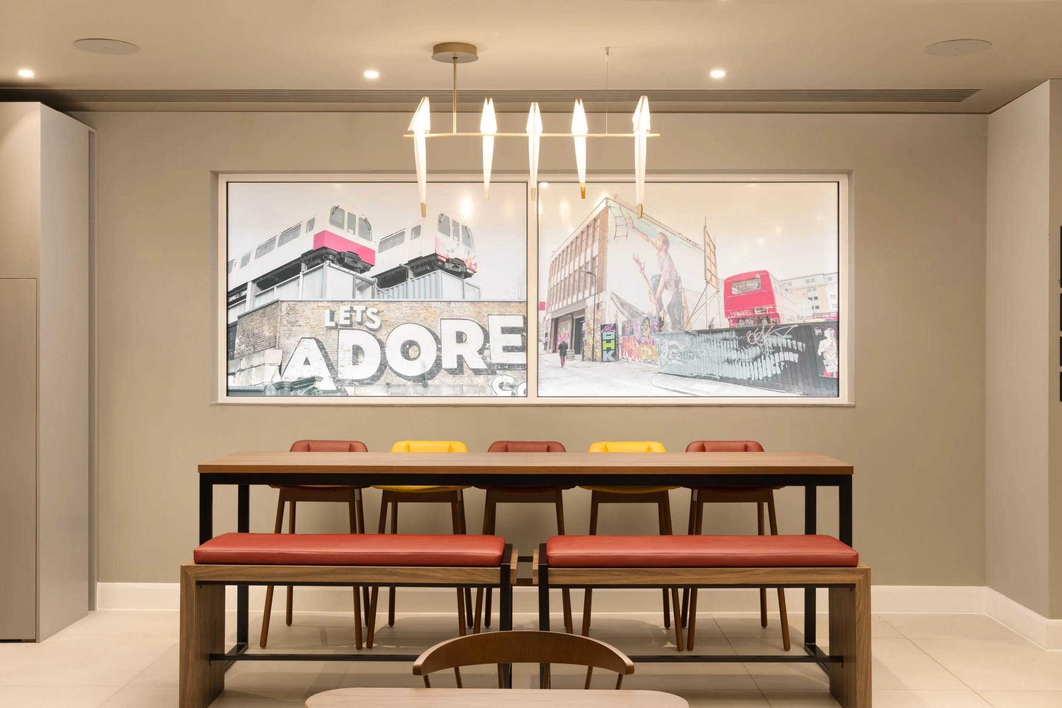
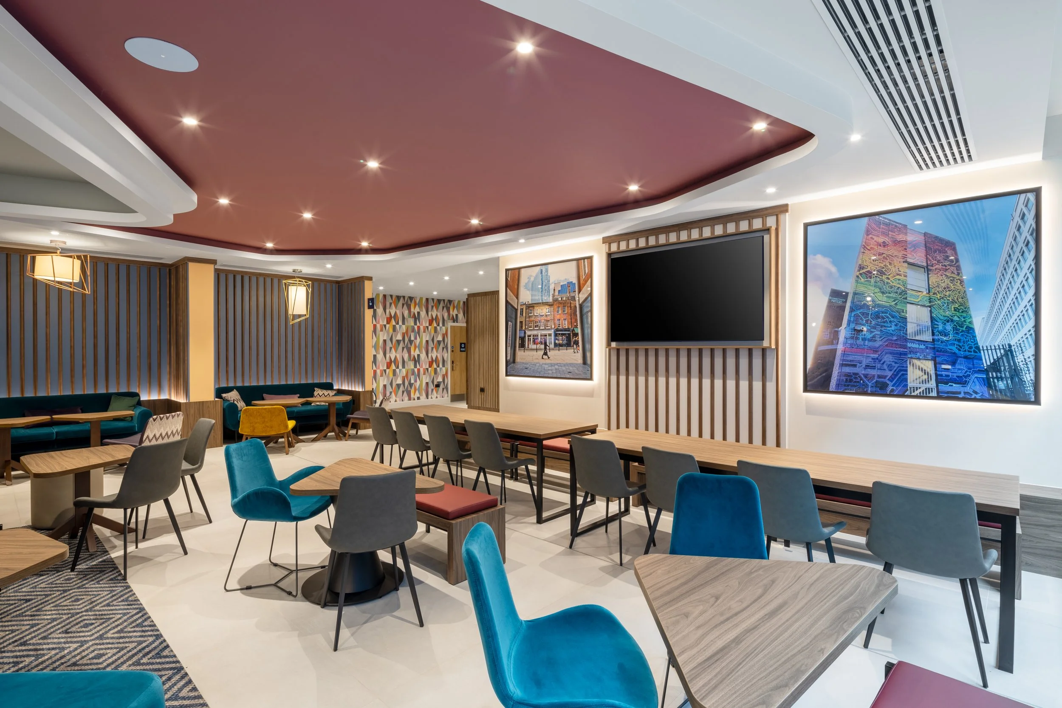
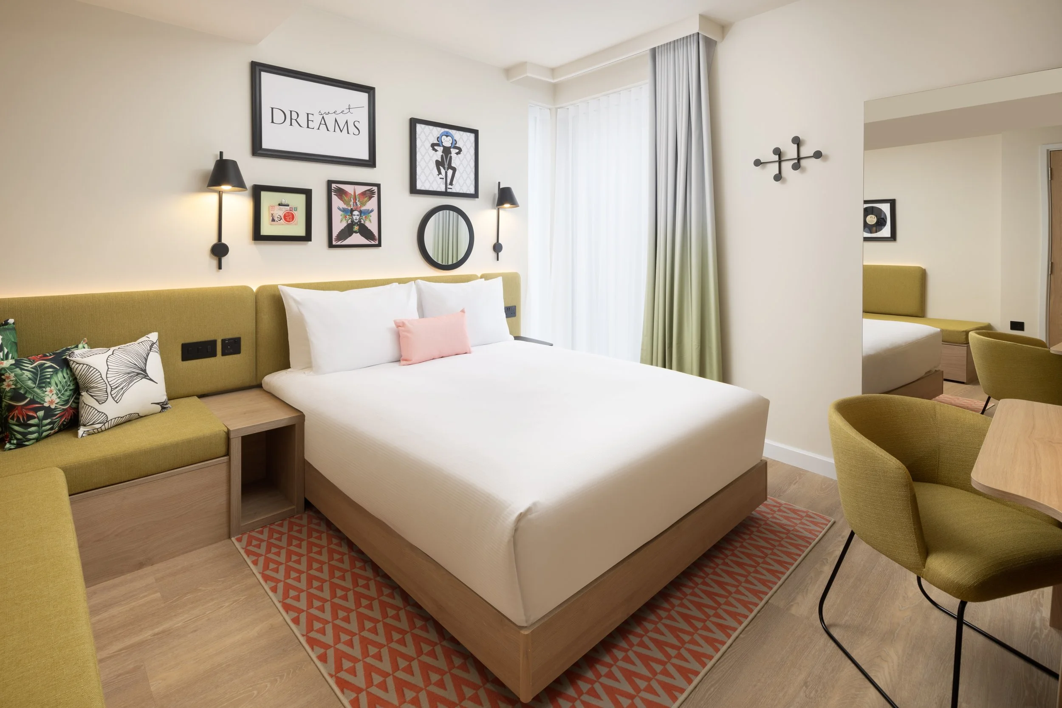
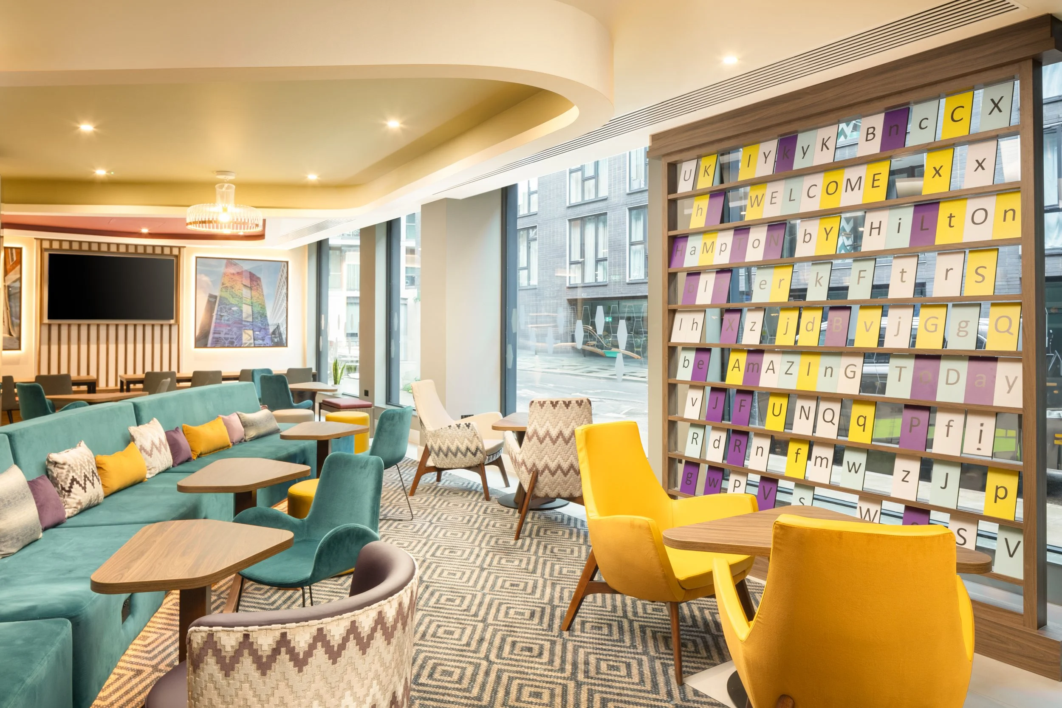
Design of a new building for the Hampton by Hilton hotel near Old Street (London) from conception to planning and then construction. The new building, consisting of two underground floors and five above-ground floors, stands on a restricted site previously occupied by a car park. The hotel comprises 120 bedrooms, reception, lounge, bar, kitchen, meeting rooms, gym, offices, back of house, plant room, etc
The hotel has been designed in accordance with the Hilton hotel's requirements and standards, and we have managed to get approval for bedrooms on the lower ground floor; some with a skylight and some without windows.
We negotiated with the local authority to obtain planning approval for this project in a restricted site located in the heart of Shoreditch, a very fashionable and creative part of London.
We provided a full construction package, details and co-ordination with the different suppliers and specialists. Architects Network also provided full interior design services including the details of all guest rooms and corridors for approval by the Hilton design team.
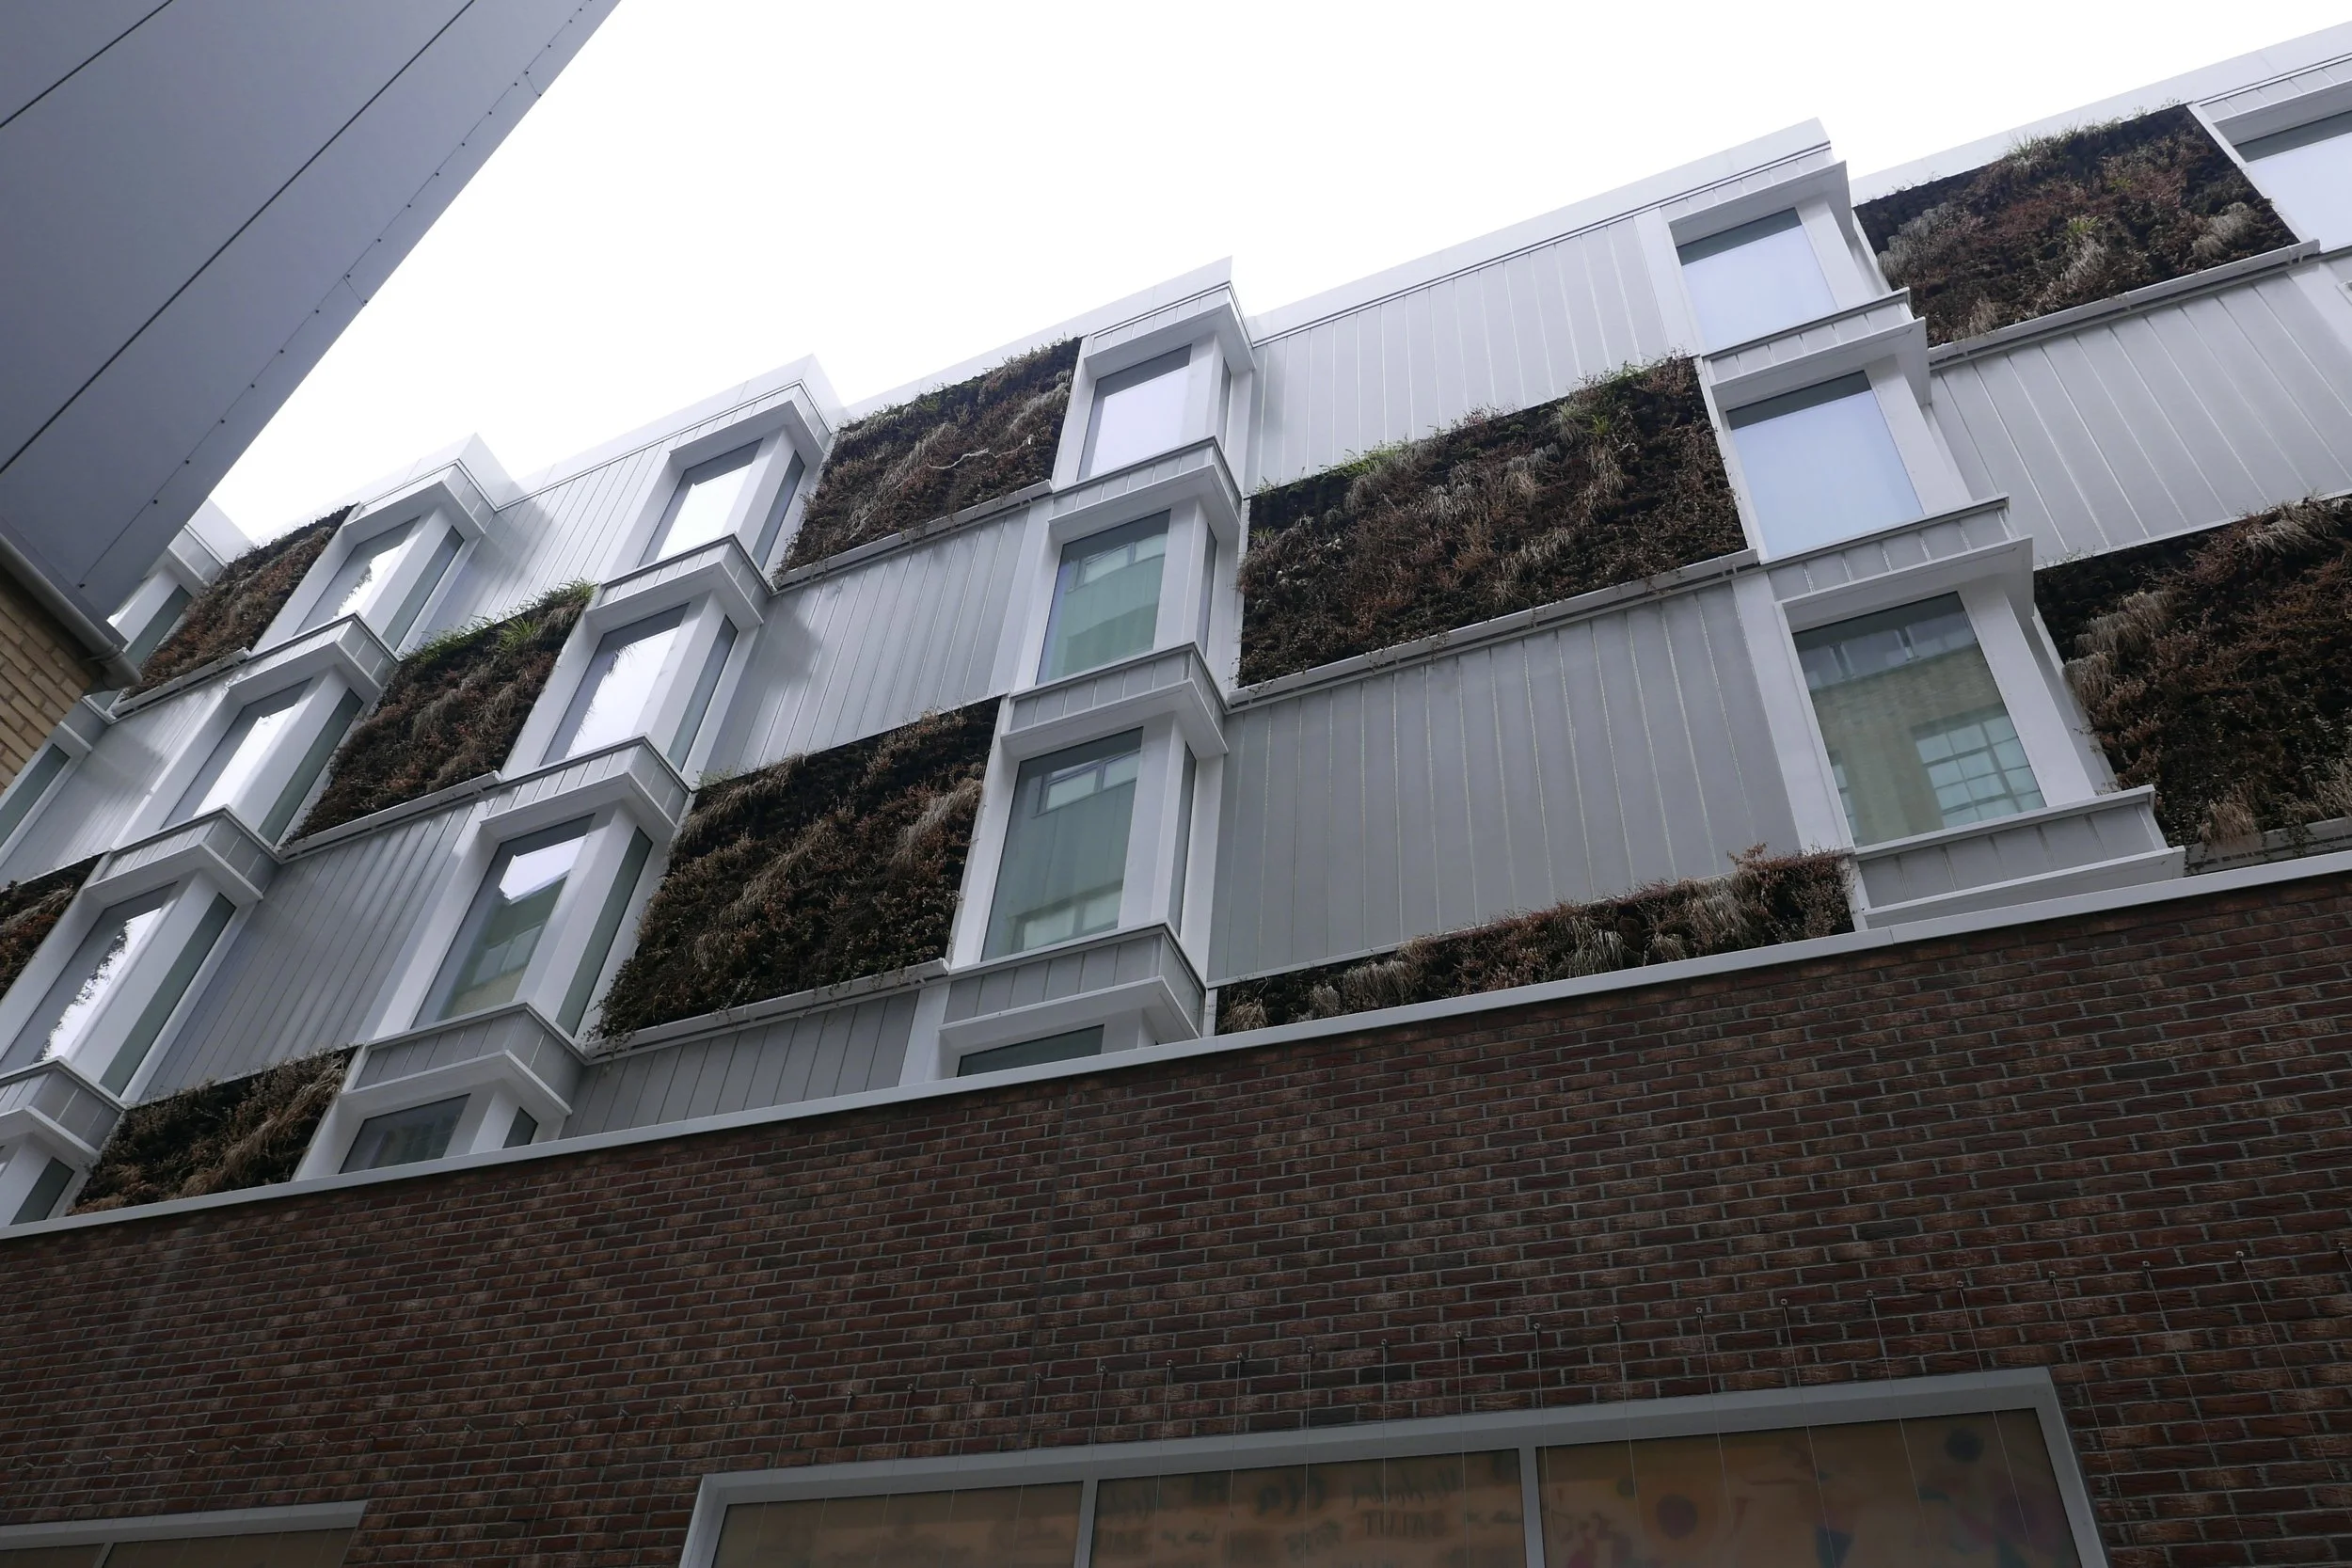
The front façade cladded in dark metal panels create a strong statement on Westland Place, while the rear façade opposite Chocolate Studio has been designed with angled windows and climbing plants to have a softer effect.
Architect, interior designer and Party Wall from Planning to construction
Structural Engineer: Shear Design
M&E Consultant: Building Services Solutions
Main Contractor: Westcombe Group
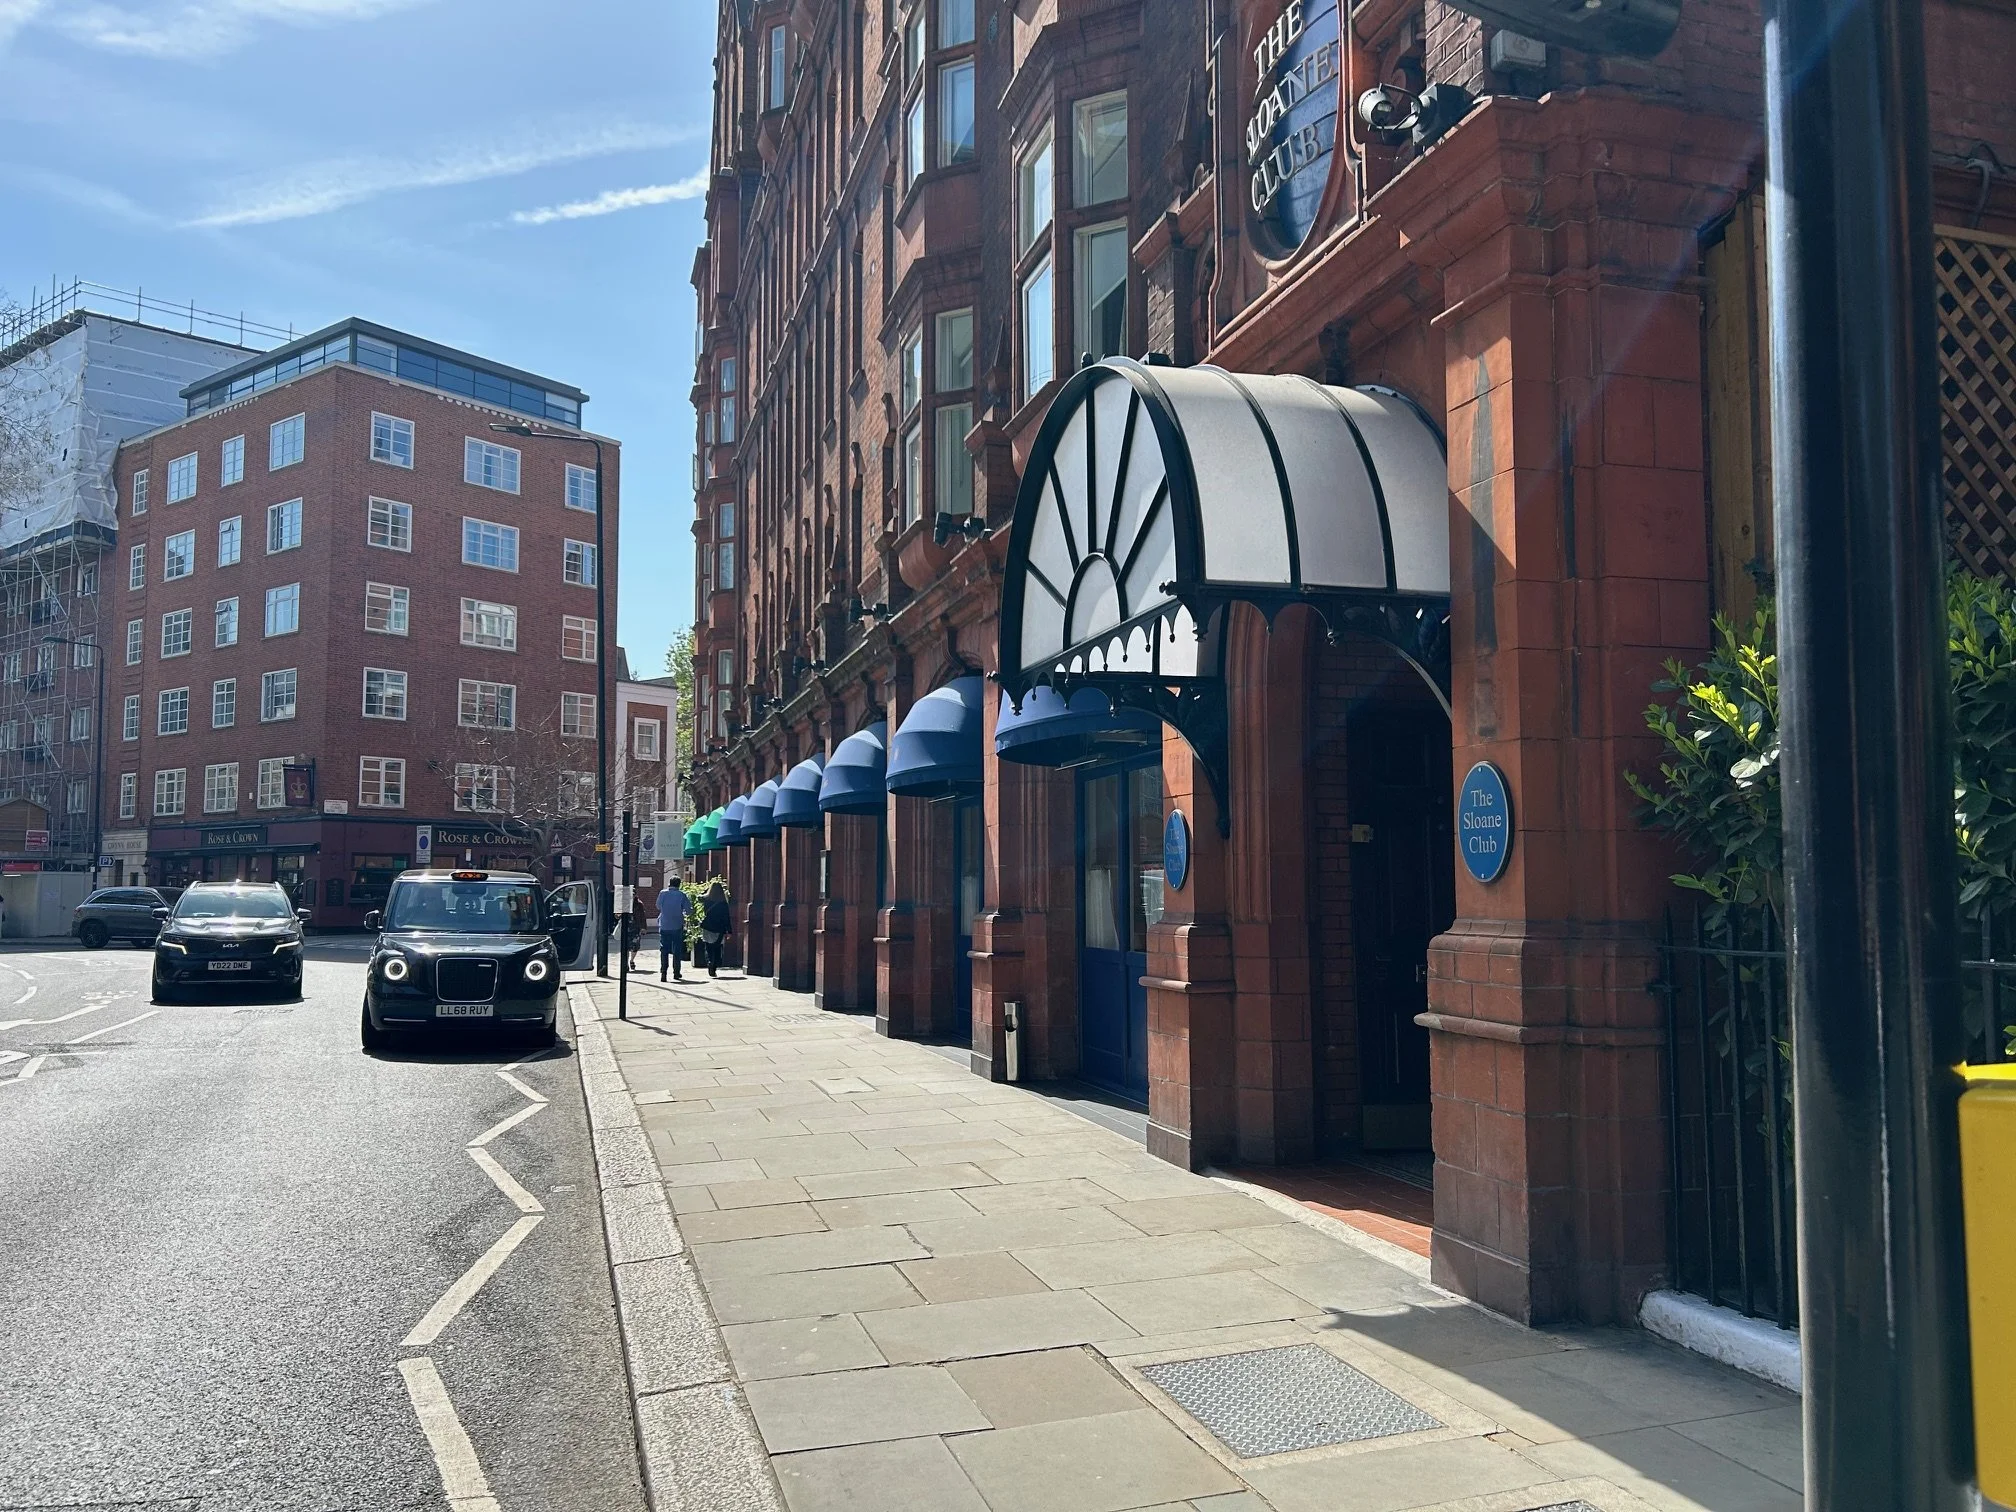
The Slone Club Café 1992
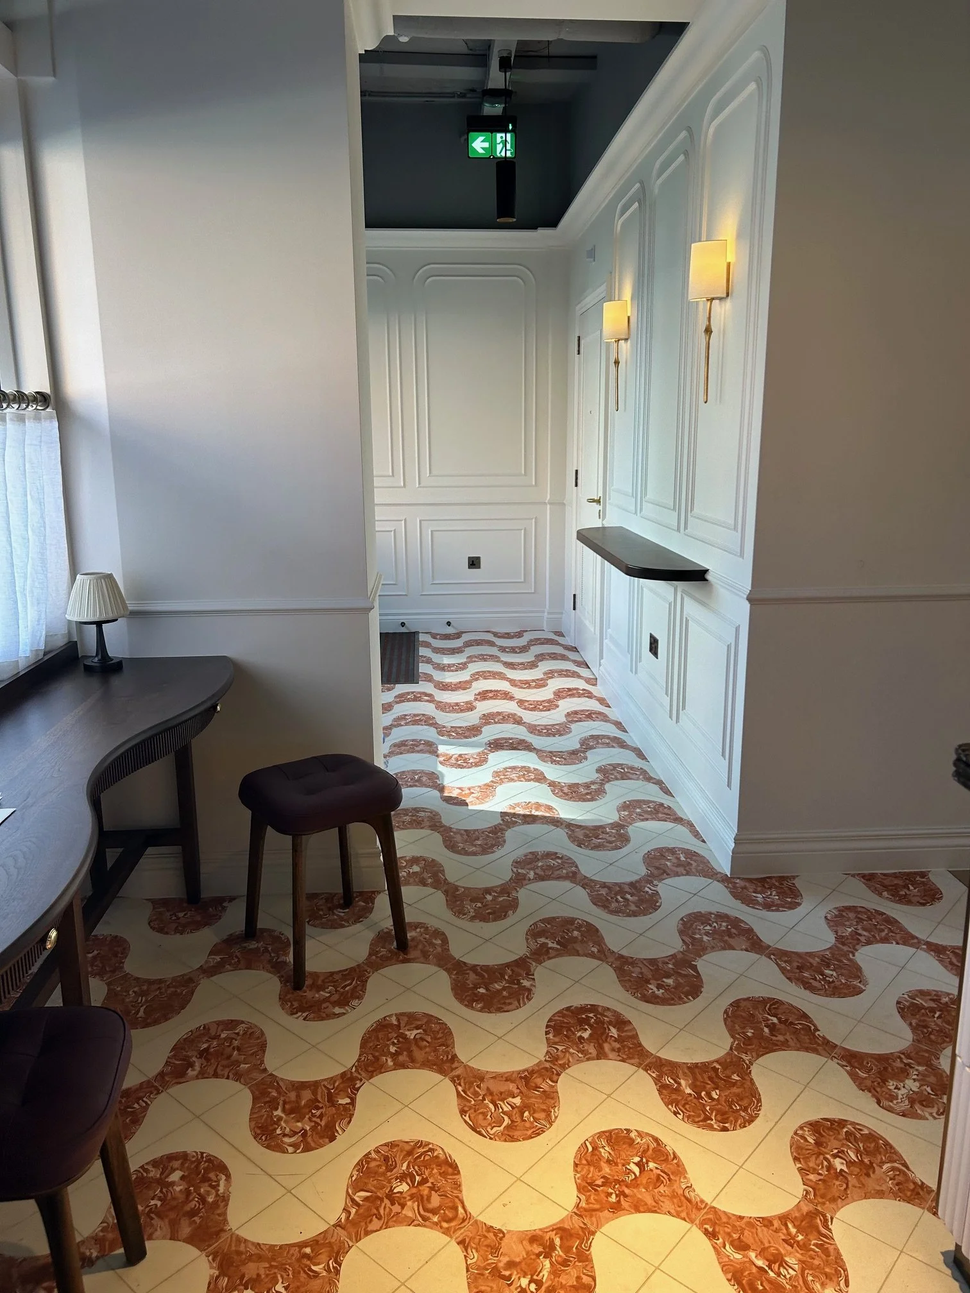
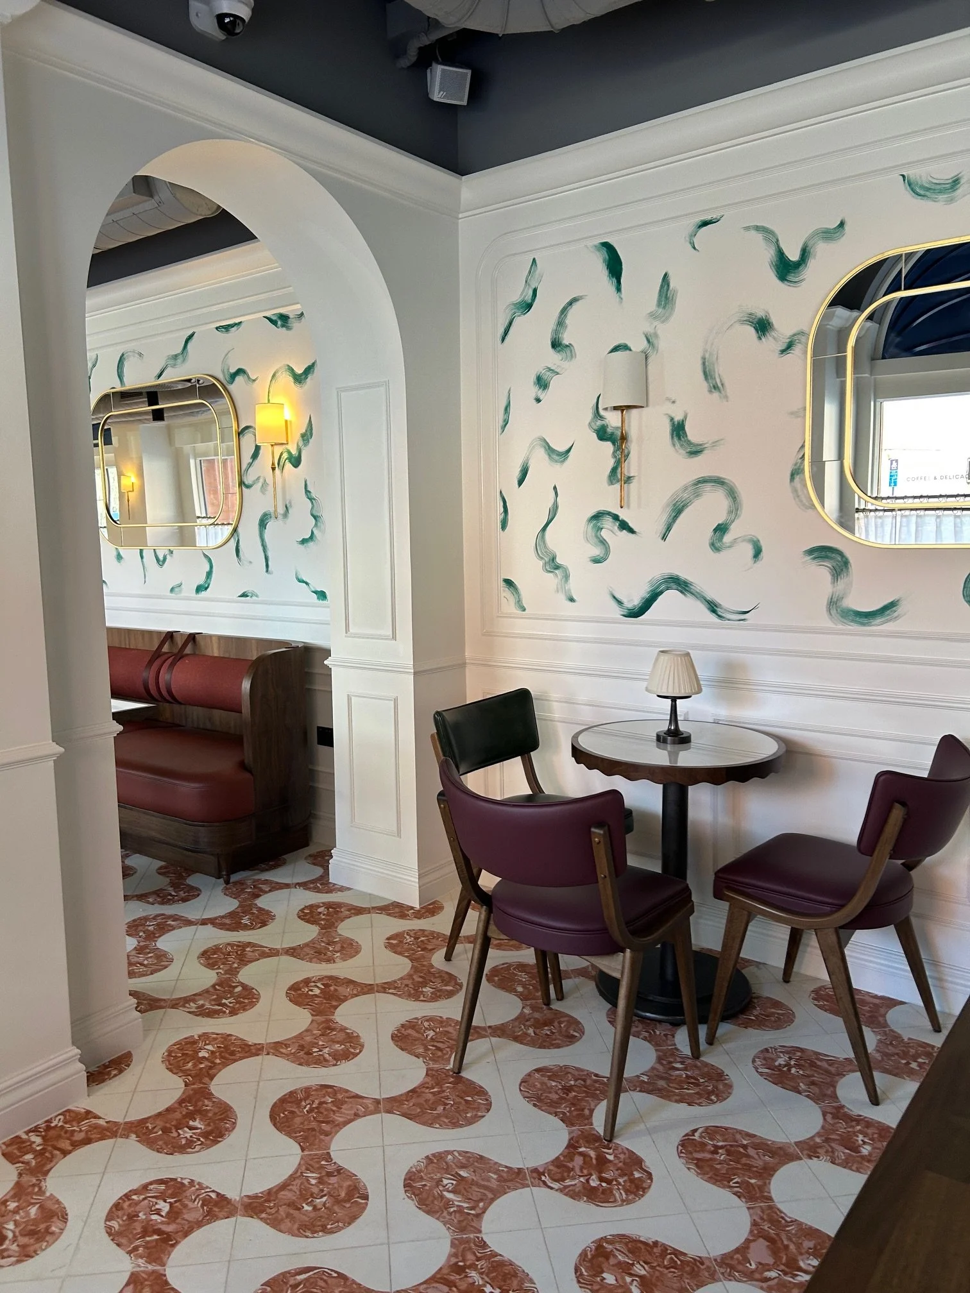
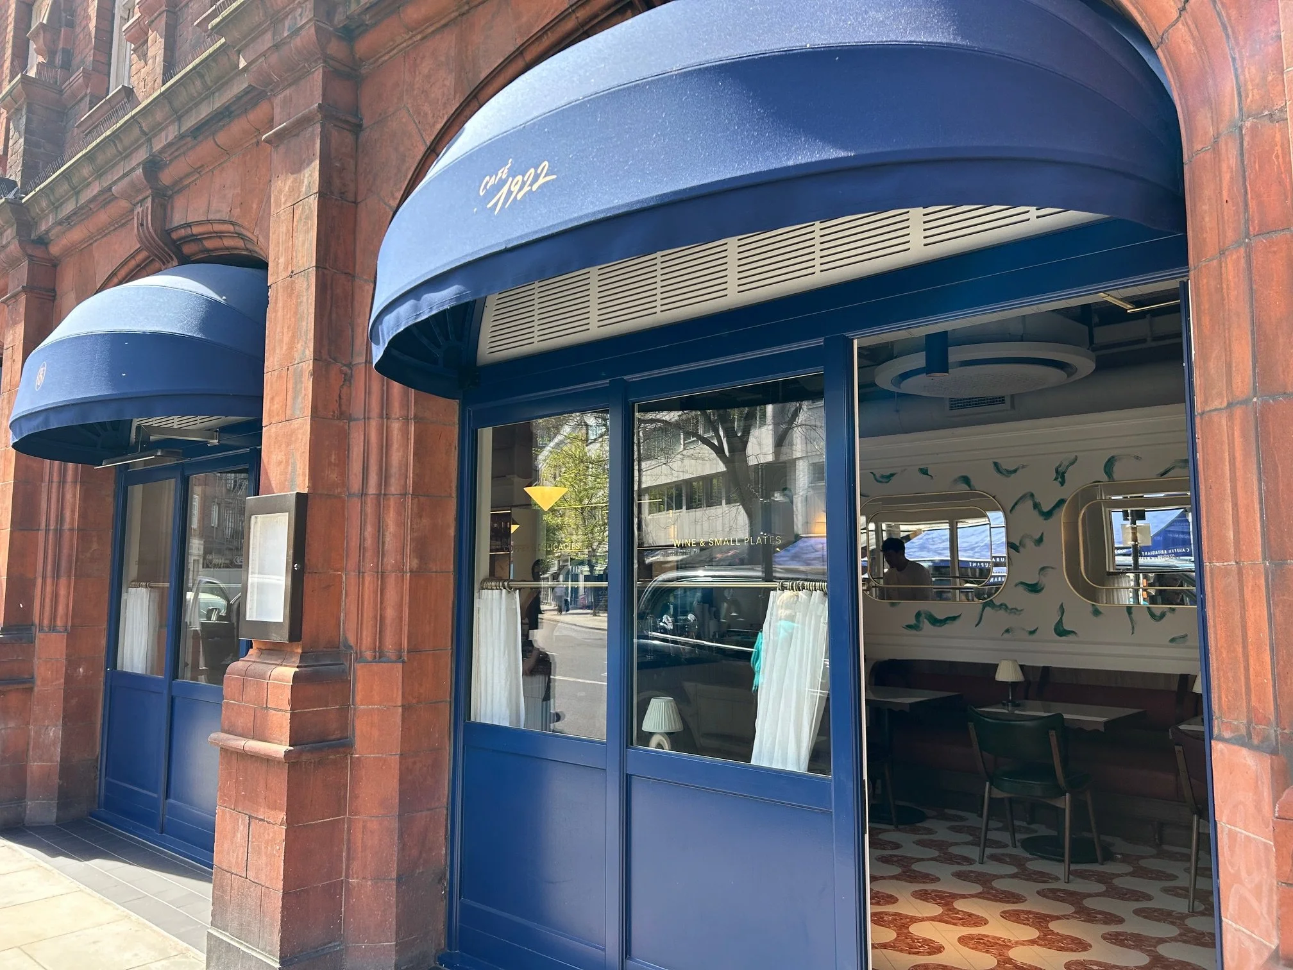
Refurbishment and fitting out of an existing commercial unit to create the new Café 1992 as the public café of the famous London private members’ club; The Sloane Club. By day, the Chelsea venue will be serving up specialty coffee, homemade pastries, breakfast and light lunch dishes. By night, Café 1922 transforms into a bougie wine bar. Think: seasonal and low intervention wine list served by-the-glass and in carafes, with the option of takeaway bottles.
Large windows open the space to the neighbourhood, making Café 1922 ideal for a spot of morning people watching. Plus, outdoor tables spilling onto Lower Sloane Street will be ideal for a glass of wine in the sunshine when the weather warms up.
The works included new bar with purpose made marble counter, new floor and wall finishes, new lighting and exposed AC and ventilation system
Contract Administrator
Architect: The Manser Practice
Interior Designer: Russel Sage Studio
Main Contractor: 3 Interiors
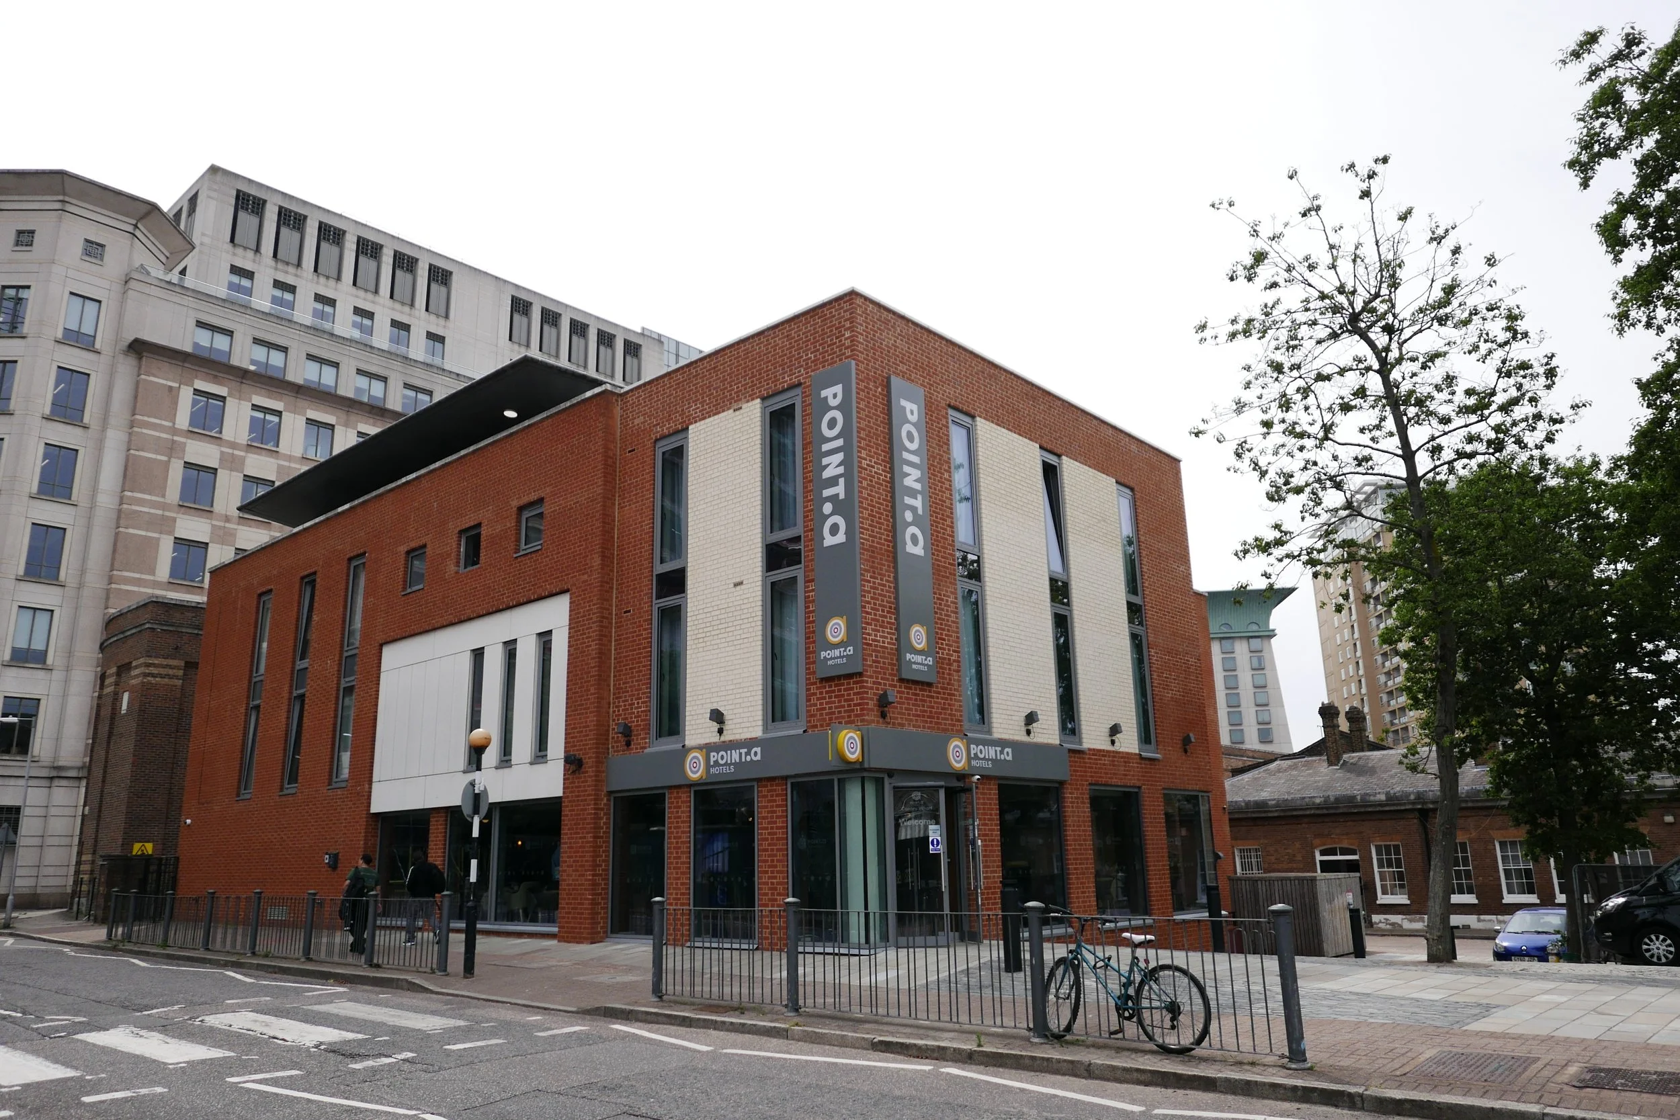
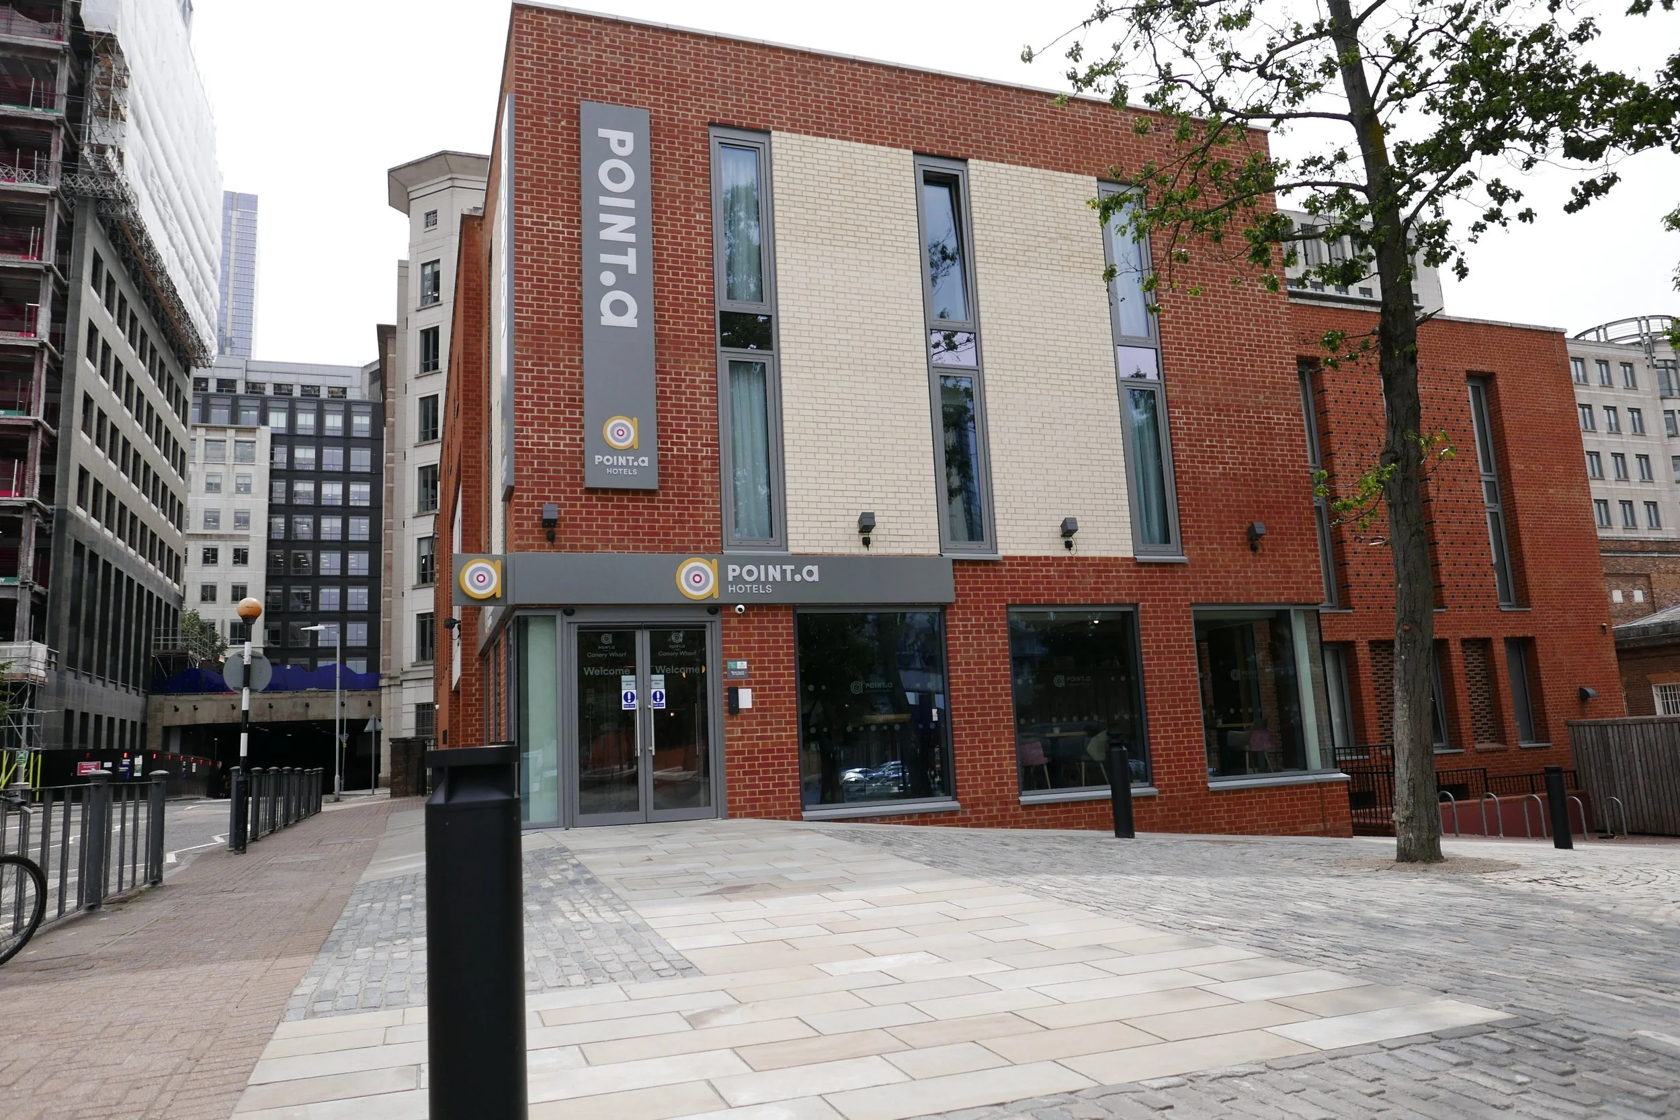
Point A Hotel Canary Wharf
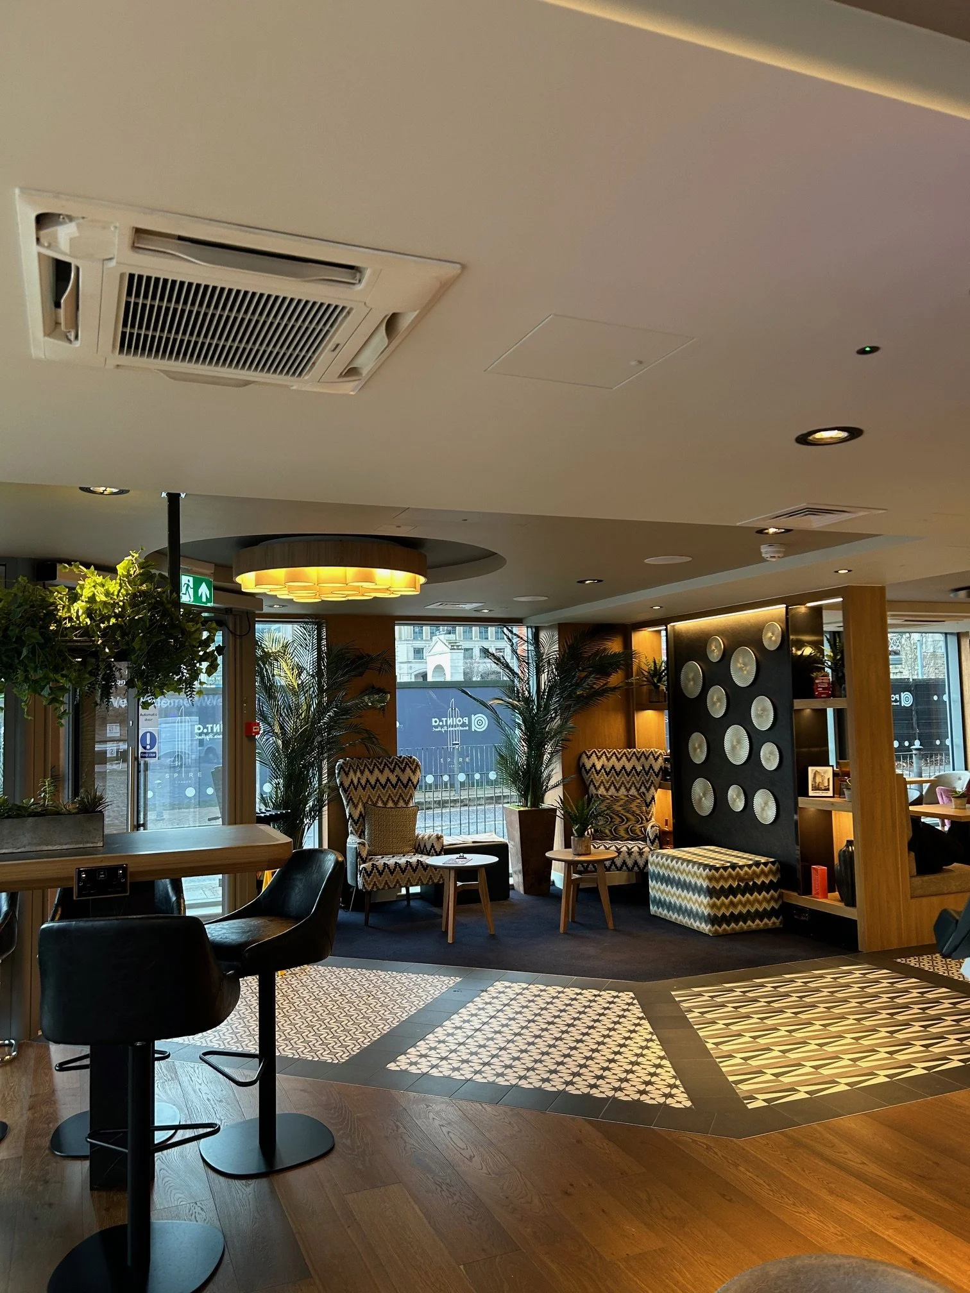
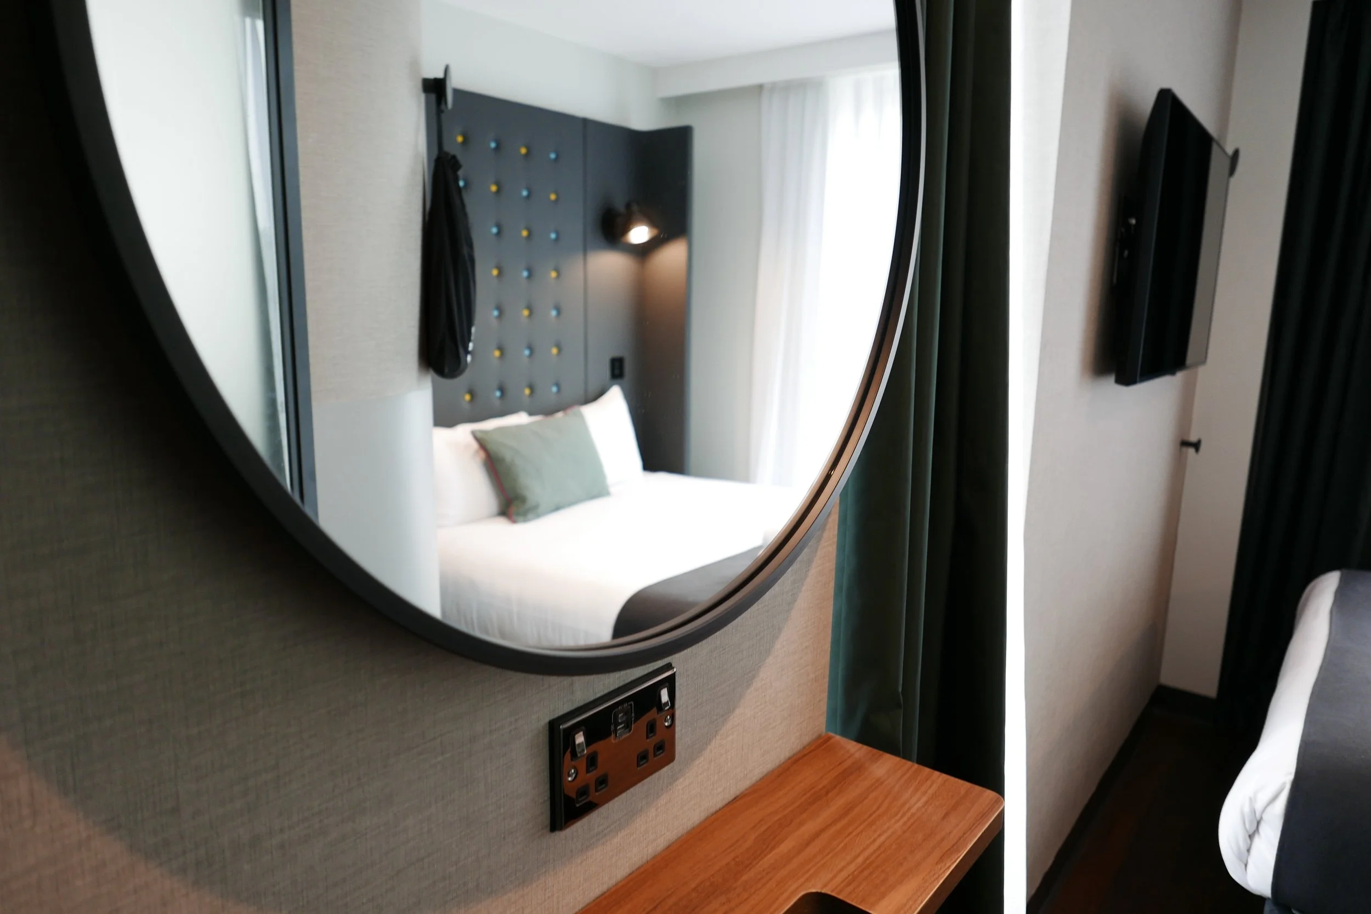
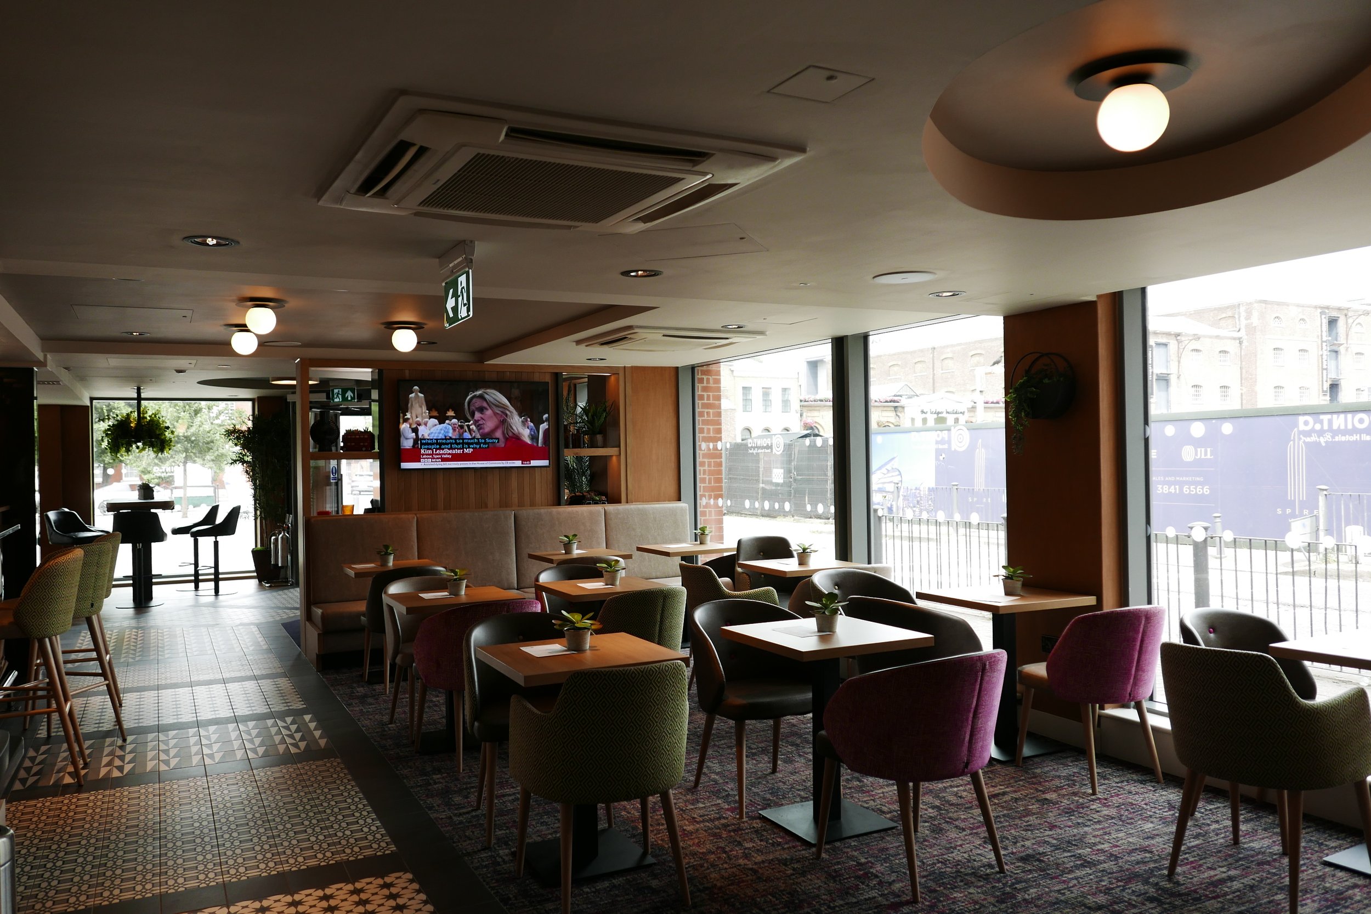
New three storey extension to the existing Point A Canary Wharf Hotel to add 17 new bedrooms to the new GEN 5 scheme and create a new public area with new reception, kitchen, office, bar, breakfast, and lounge areas on the ground floor.
The project's main challenges involved carrying out the expansion in an area densely populated with underground utilities, such as electrical systems, data networks, and Thames Water sewer. Carefully setting out and detailed designed of the pilling and of the underground services were agreed with Thames Water and The Canal and Riverside Trust. The project team co-ordination was the key to successful complete the project.
The new entrance, reception, bar, and lounge at Point A Hotel Canary Wharf overlook Cannon Square through large windows that bathe the hotel's new public spaces in artificial light. The new lounge offers bright, airy spaces with a laid-back vibe.
The new 17 double bedrooms are compact, modern, and designed to make your stay as smooth and stress-free as possible. With sleek, airline-inspired interiors, soft mood lighting, and all the essentials, you’ll have everything you need for a comfy night’s rest.
Architect and Project Manager
Architect: Morrison Design
Interior Designer: Leisure Concept
M&E Consultant: Building Services Solutions
Structural Engineer: Shear Design
Main Contractor: Paton Developments Ltd
Nobu Shoreditch roof extension
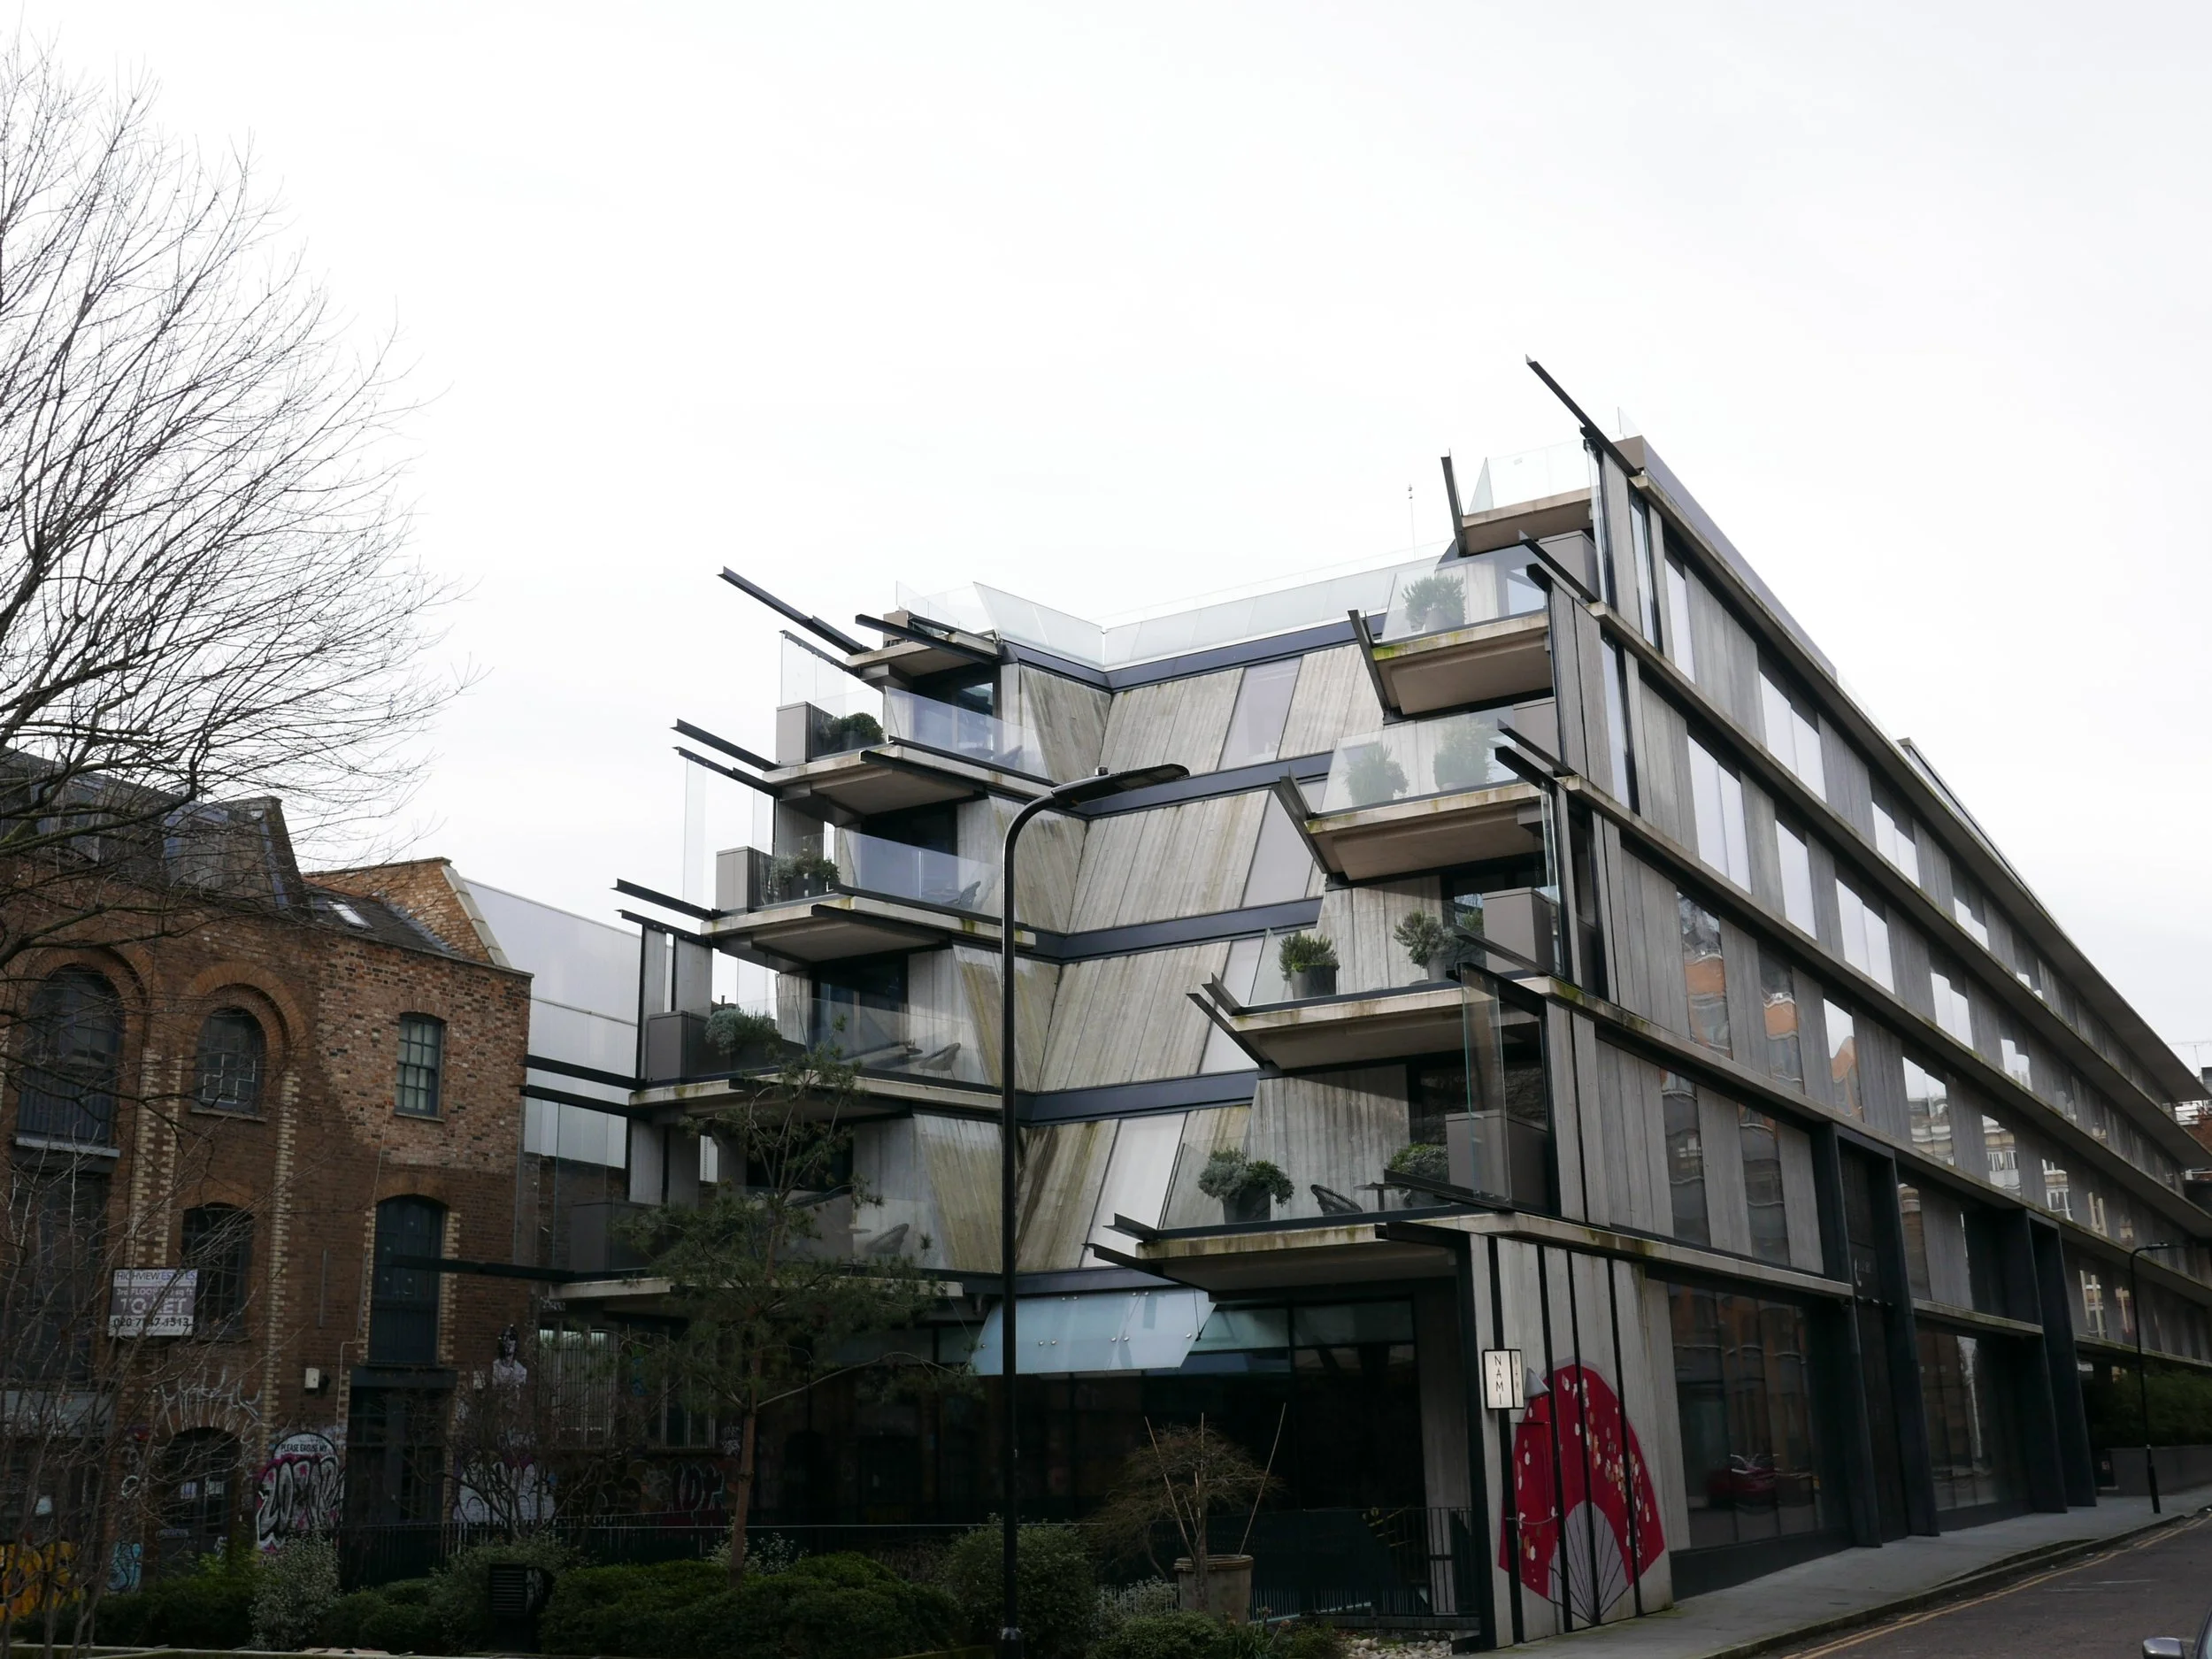
Roof extension on the existing Nobu Shoreditch Hotel in London. Our role for this project was to be the architect for the main contractor. We had to develop the approved planning drawings from Studio Kyson, discharge the various planning conditions, agree the external material with the contractors and the planning authority, review the internal layout to site constraints and provide construction details in accordance to the Nobu design standard.
The works were carried out with the hotel in occupation. The steel frame for the new floor was first erect, then new plant equipment installed and connected to the existing and new hotel to avoid any closure of the hotel.
External construction details, extension of the lifts and staircases, and rainwater strategy were designed and detailed as part of our scope of works.
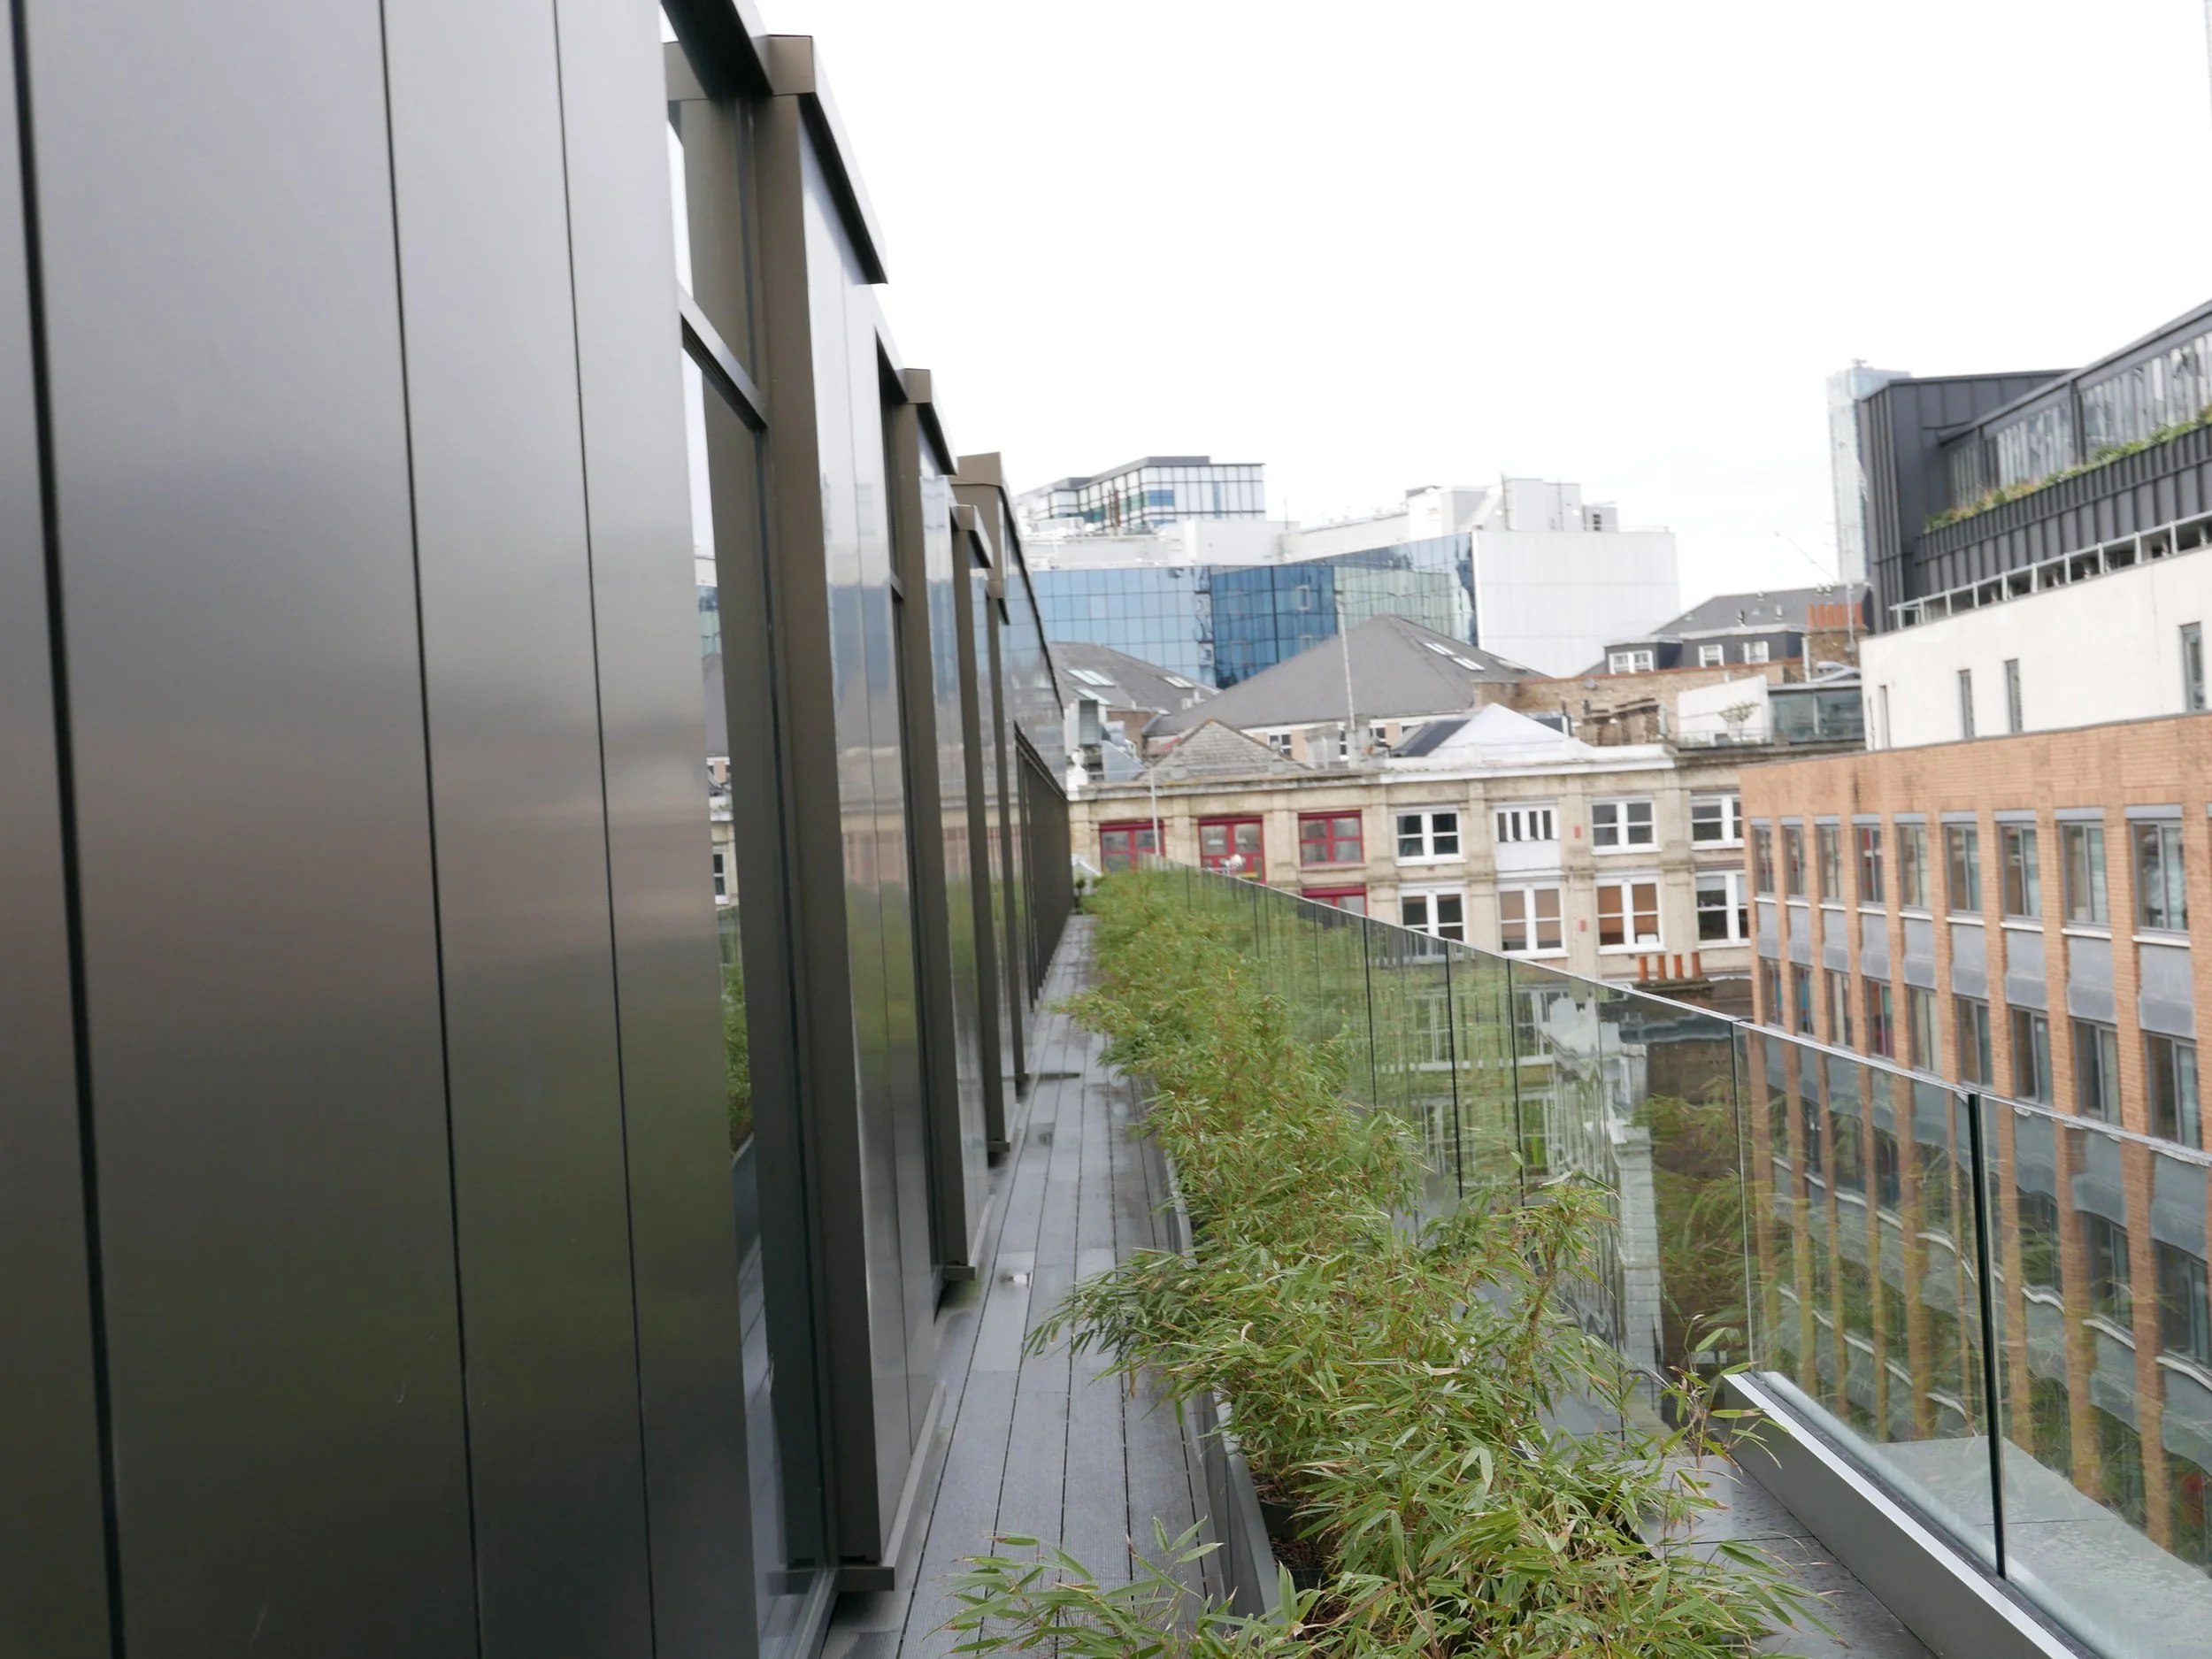
The new extension includes 18 new bedrooms and two large penthouses with access to the large terrace. Every bedroom has a large window and a small balcony with decking and bamboo planting. The new bedroom finishes and fittings have been designed to a high standard and in the classic elegance and exceptional design of the Nobu Hotel.
Architect and Project Manager
Interior Designer: Studio Mica
M&E Consultant: Cudd Bentley
Structural Engineer: Shear Design
Main Contractor: RGB Group
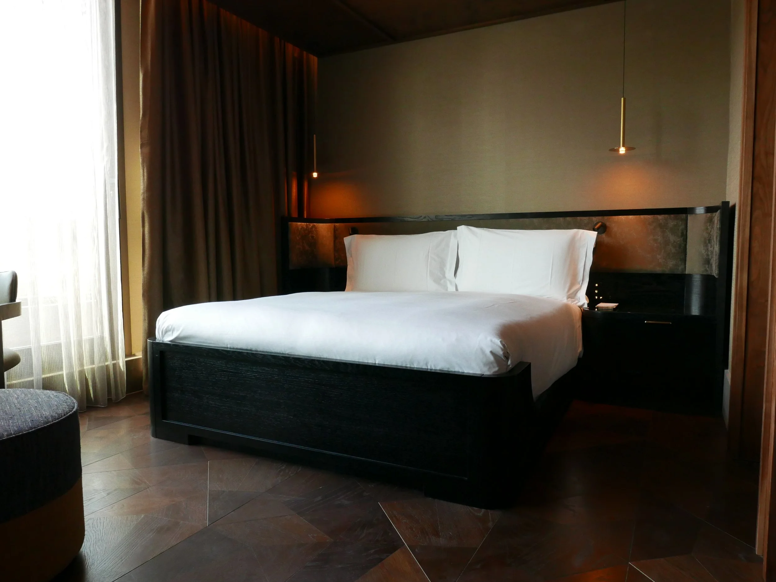
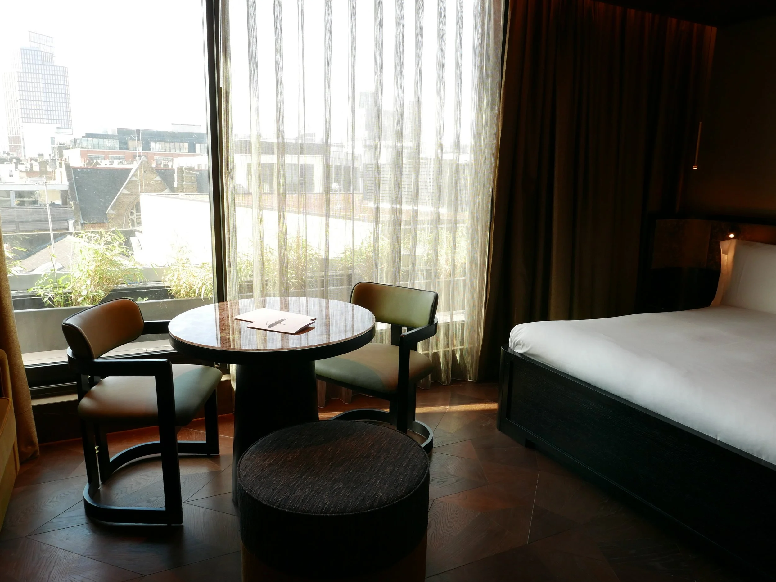
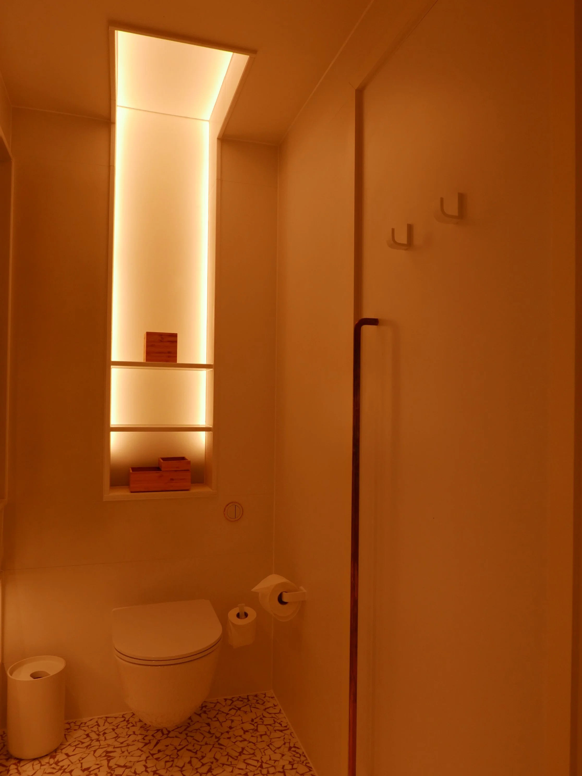
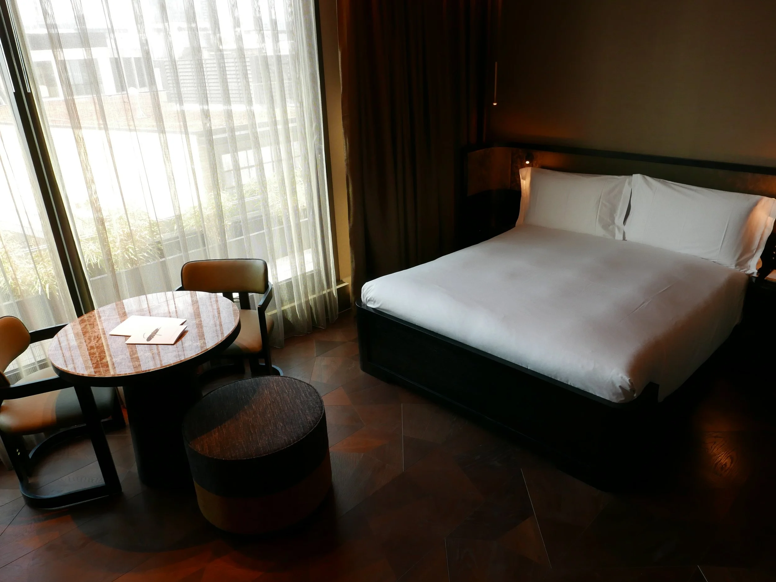
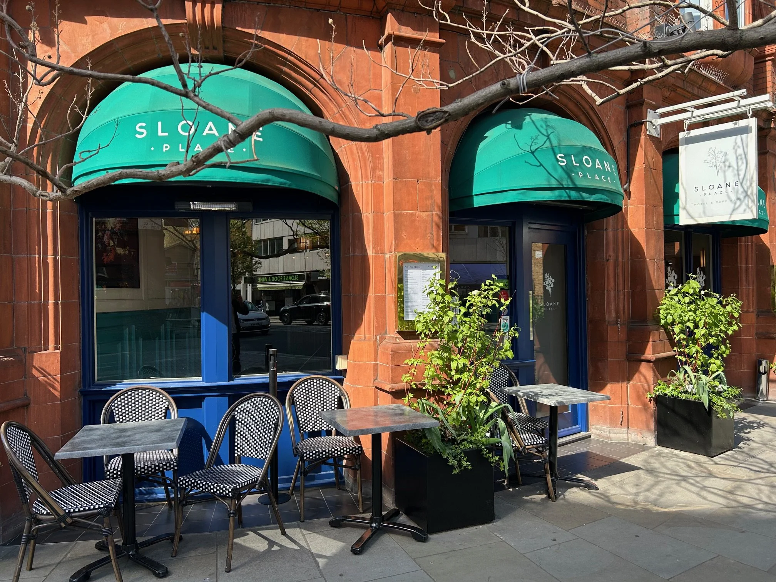
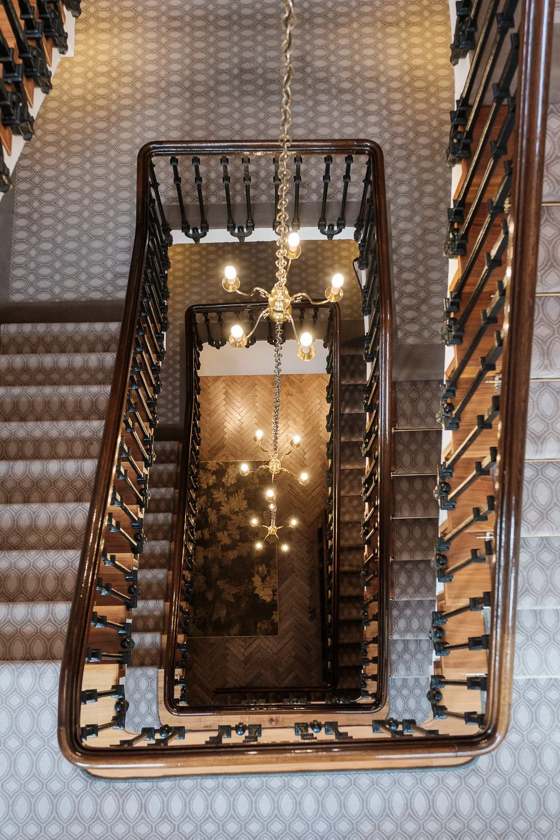
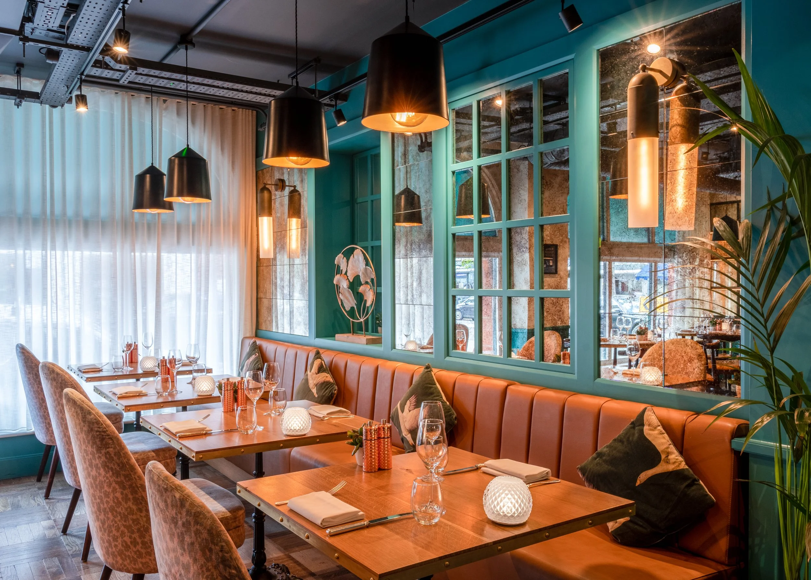
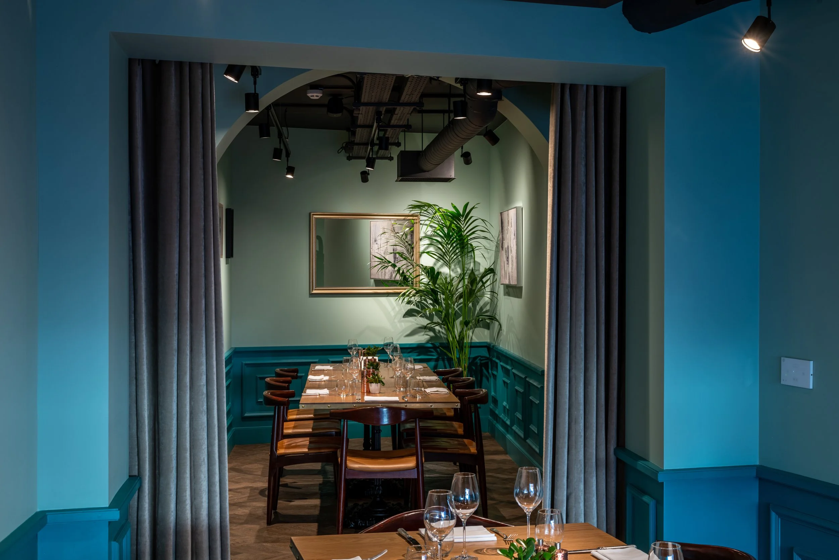
Sloane Place Restaurant
Conversion of a two-storey empty unit of The Sloane Club into a new restaurant and bar in the heart of Chelsea, London.
Architects Network was instructed to design and apply for Planning Approval for this project. The basement floor was completely changed and waterproofed to add seating and toilets for the restaurant.
The works included structural alterations and a new drainage design. The ground floor was completely renovated to create the front shop for the new restaurant.
We provided full architectural services providing construction details and co-ordination with the other consultants and specialists.
We worked closely with the interior designer and with the main contractor to ensure the success of the project. This was to deliver the exclusive Sloan Place, the first Restaurant of The Sloane Club open to general public as well as members of the famous Chelsea Club.
Architect and Project Manager
Interior Designer: JSJ Design
M&E Consultant: Building Services Solution
Main Contractor: MR Allen Ltd